















239 Sage Thrasher CIR Dripping Springs, TX 78620 Open Sun 1PM-5PM
UPDATED: 10/24/2026 10:02 PM ON MARKET: 3 days on market
$860,000
4 Beds3.5 Baths3,527 SqFt
Key Details
Property Type Single Family Home
Sub Type Single Family Residence
Listing Status Active
Purchase Type For Sale
Square Footage 3,527 sqft
Price per Sqft $243
Subdivision Headwaters At Barton Creek
MLS Listing ID 7020336
Bedrooms 4
Full Baths 3
Half Baths 1
HOA Fees $459/qua
HOA Y/N Yes
Year Built 2024
Annual Tax Amount $21,389
Tax Year 2025
Lot Size 10,454 Sqft
Acres 0.24
Lot Dimensions 80 X 125
Property Sub-Type Single Family Residence
Source actris
Property Description
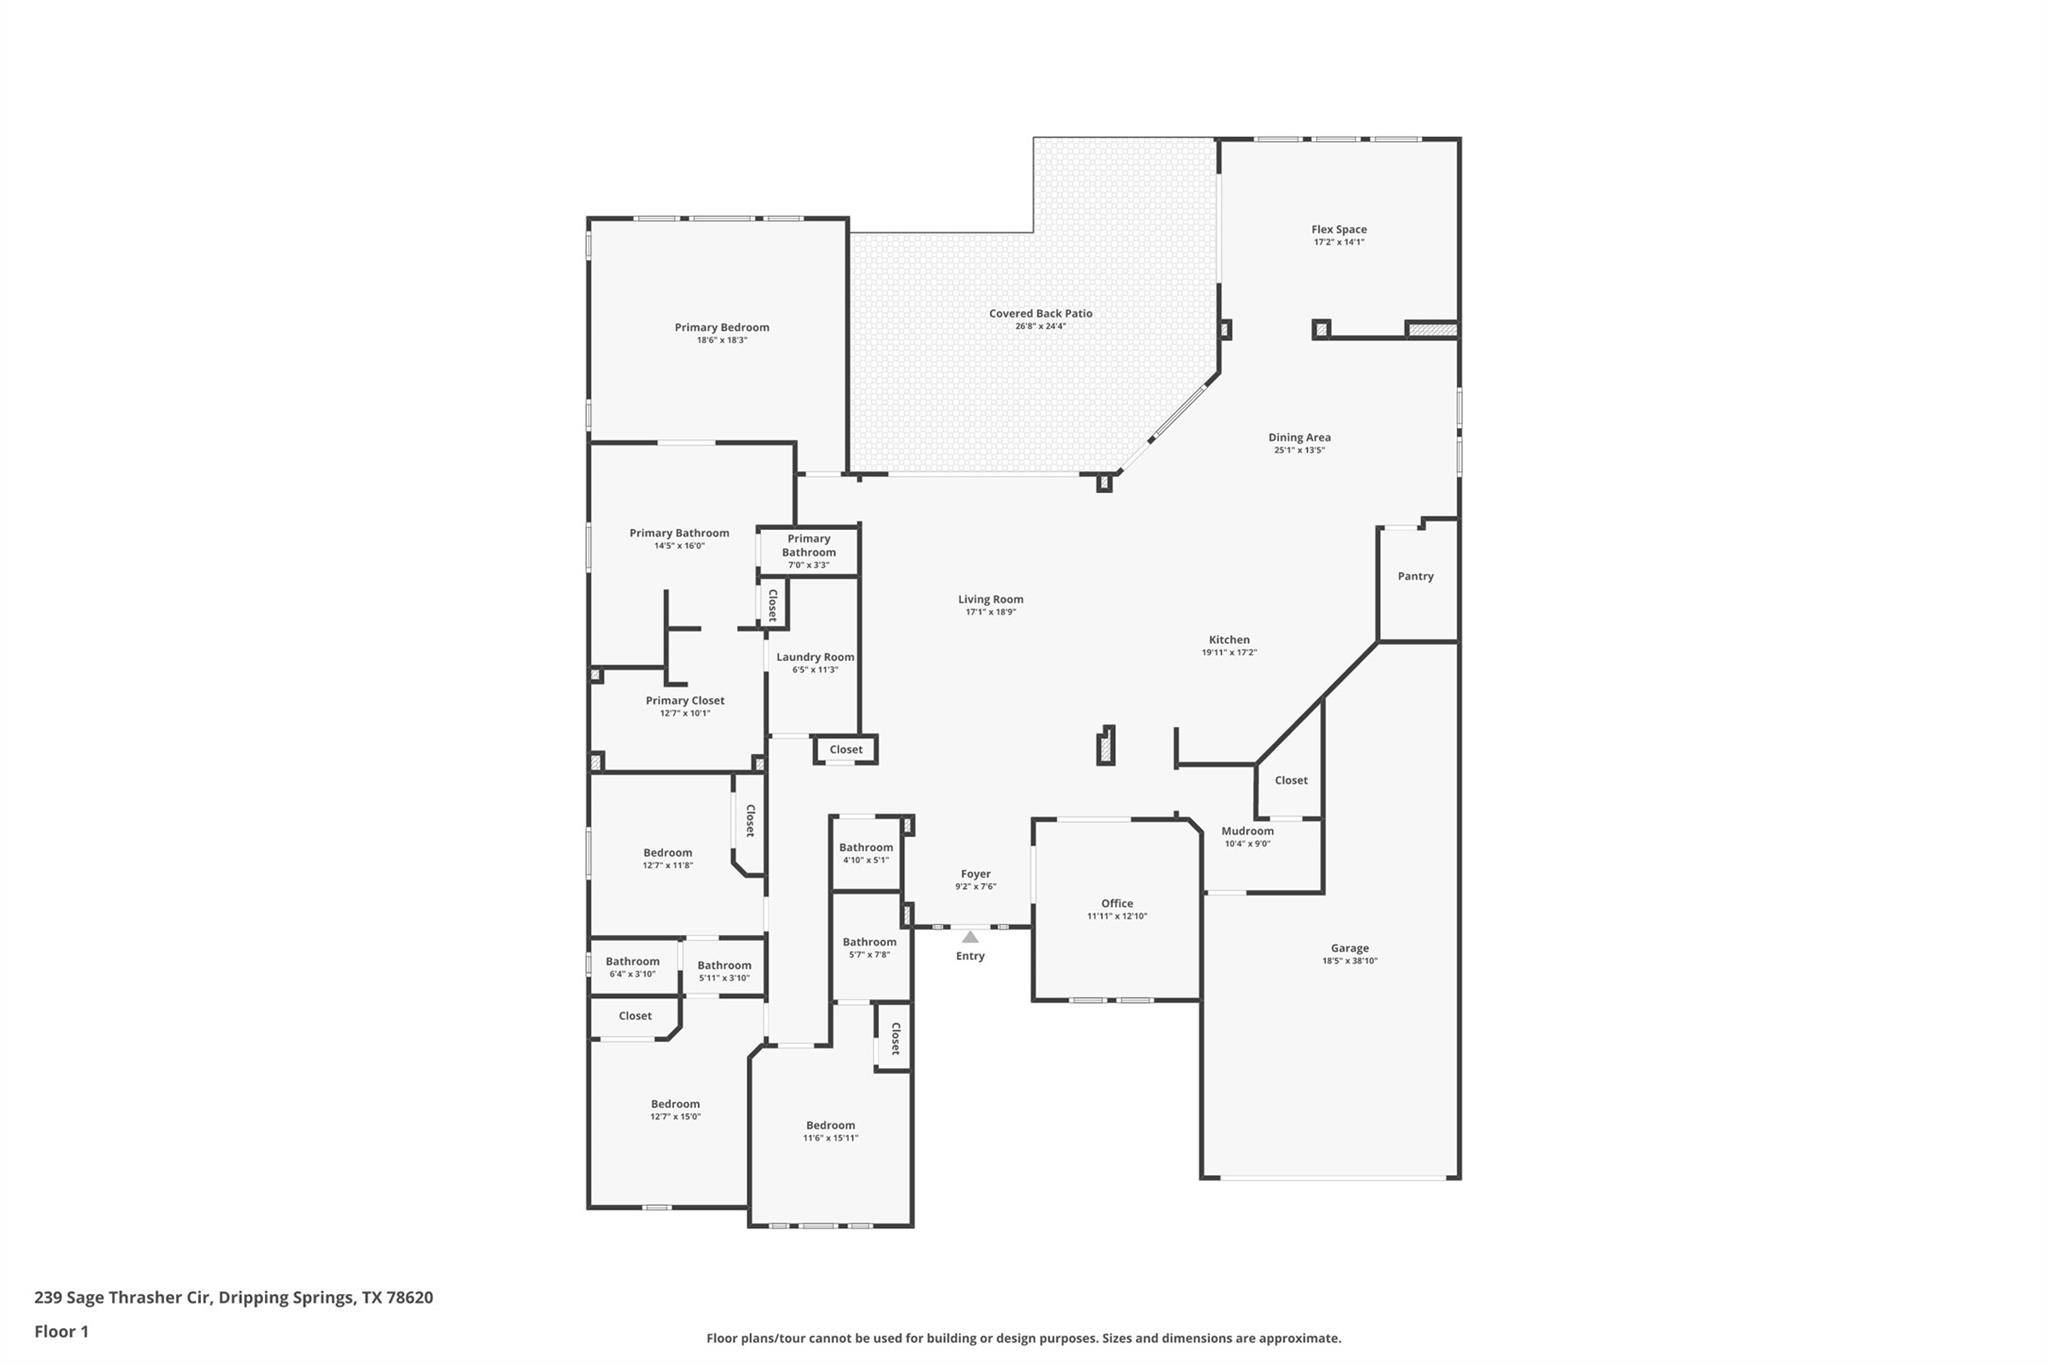
Set on an expansive 80-foot homesite backing to the 300-acre Rathgeber Natural Resource Park, this beautifully appointed David Weekley Roxbert offers 3,527 square feet of single-story living with exceptional space, privacy, and connection to the Texas Hill Country.
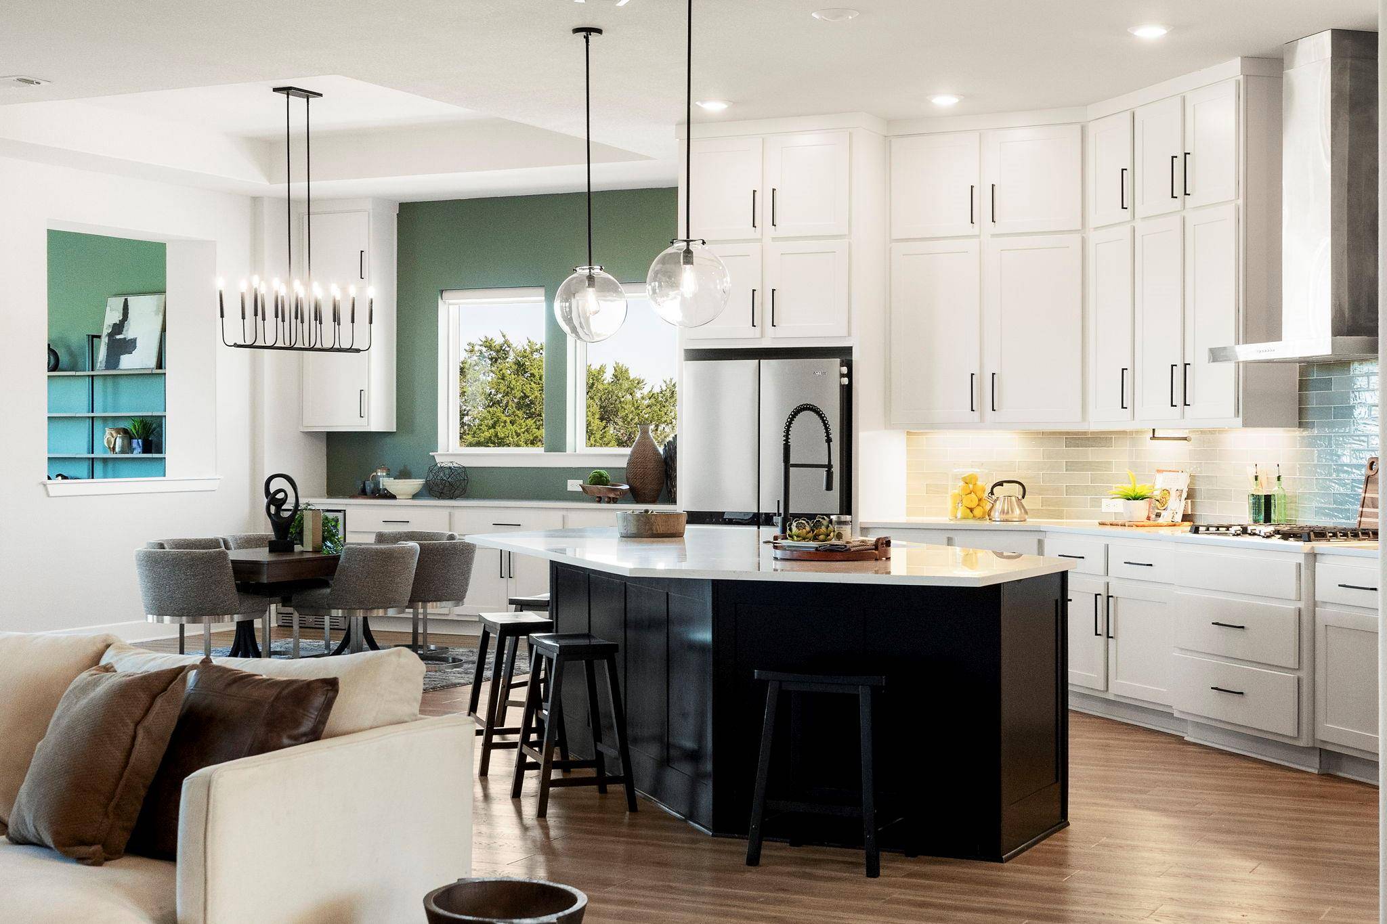
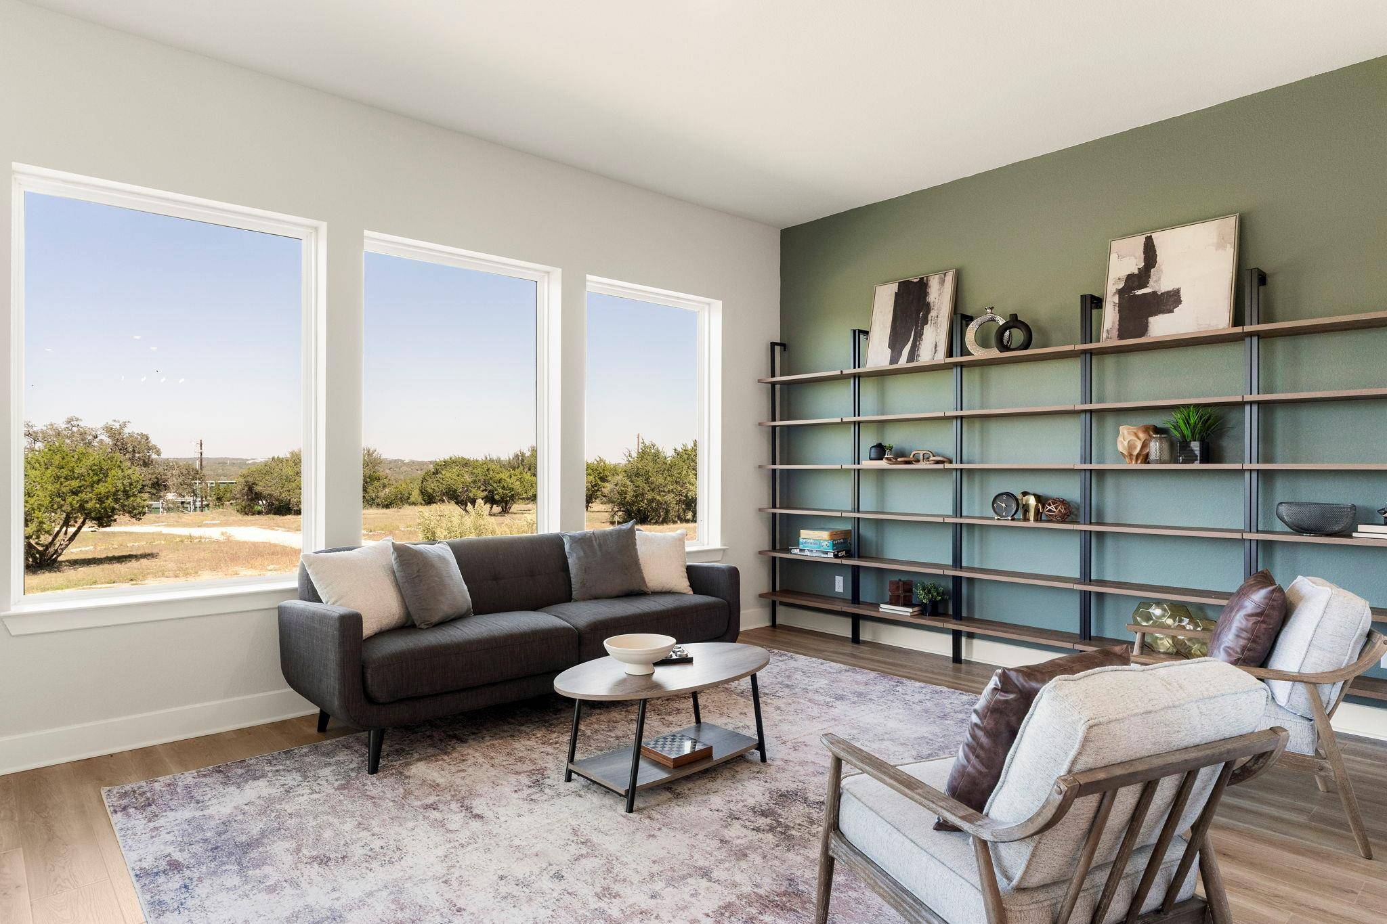
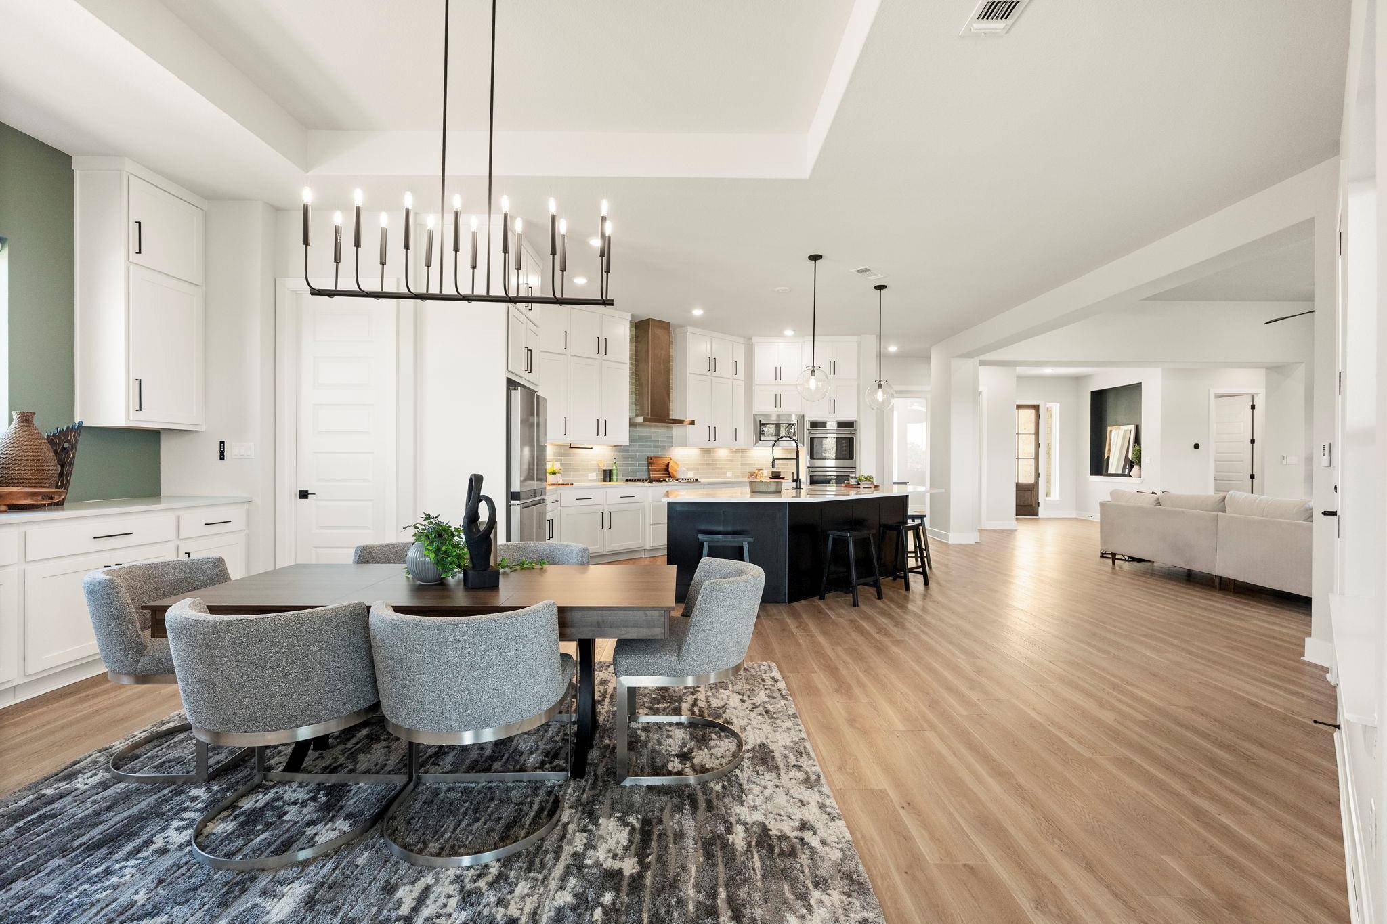
Inside, high-grade LVP flooring, elevated finishes, and abundant natural light complement a thoughtfully designed floor plan with four bedrooms, dedicated office with glass French glass doors, formal dining, and an additional flex space off of the kitchen/dining. The main living area, anchored by a custom acoustic-paneled accent wall, opens to a spacious kitchen with an oversized island, Cafe stainless steel appliances, double ovens, designer tile, and walk-in pantry. An adjacent dining area features a built-in buffet and wine refrigerator.
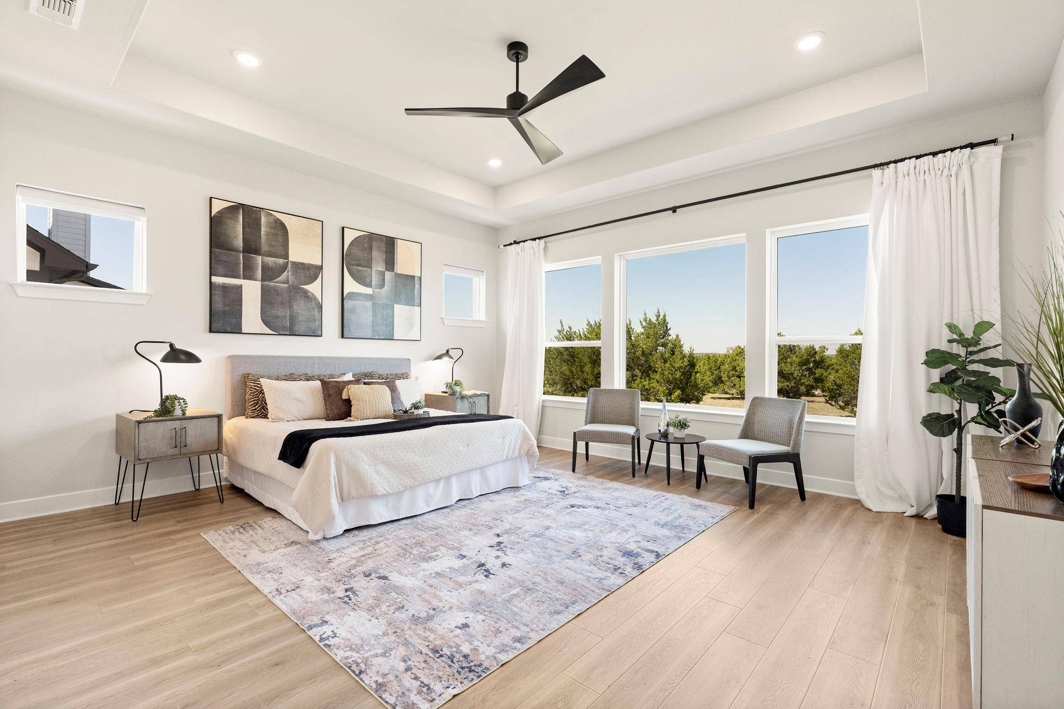
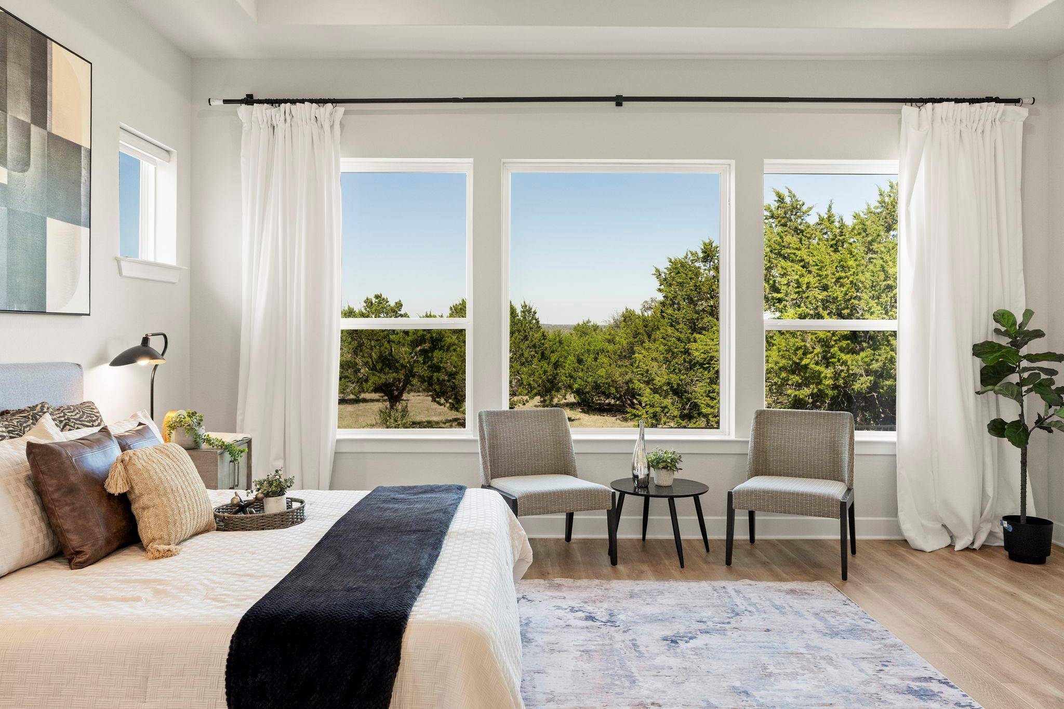
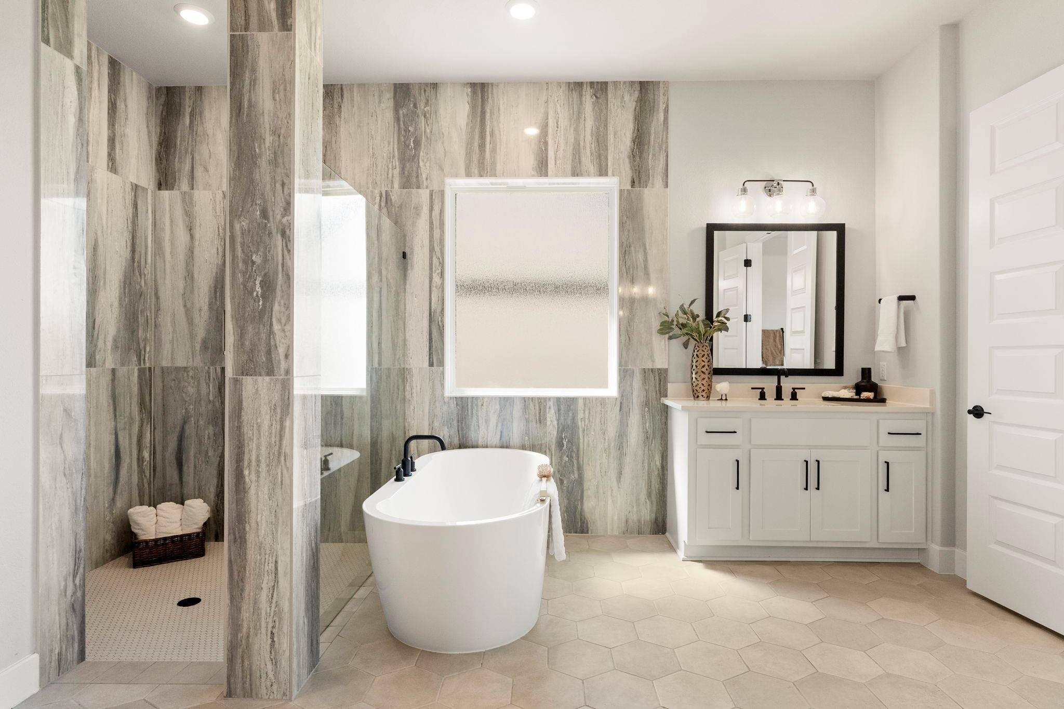
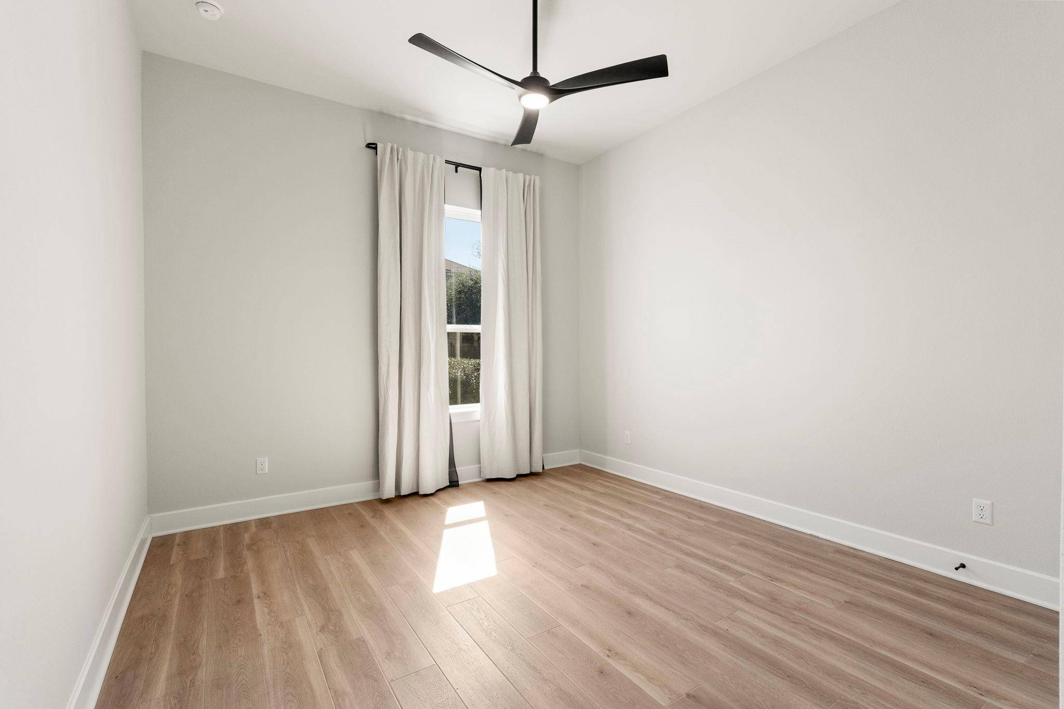
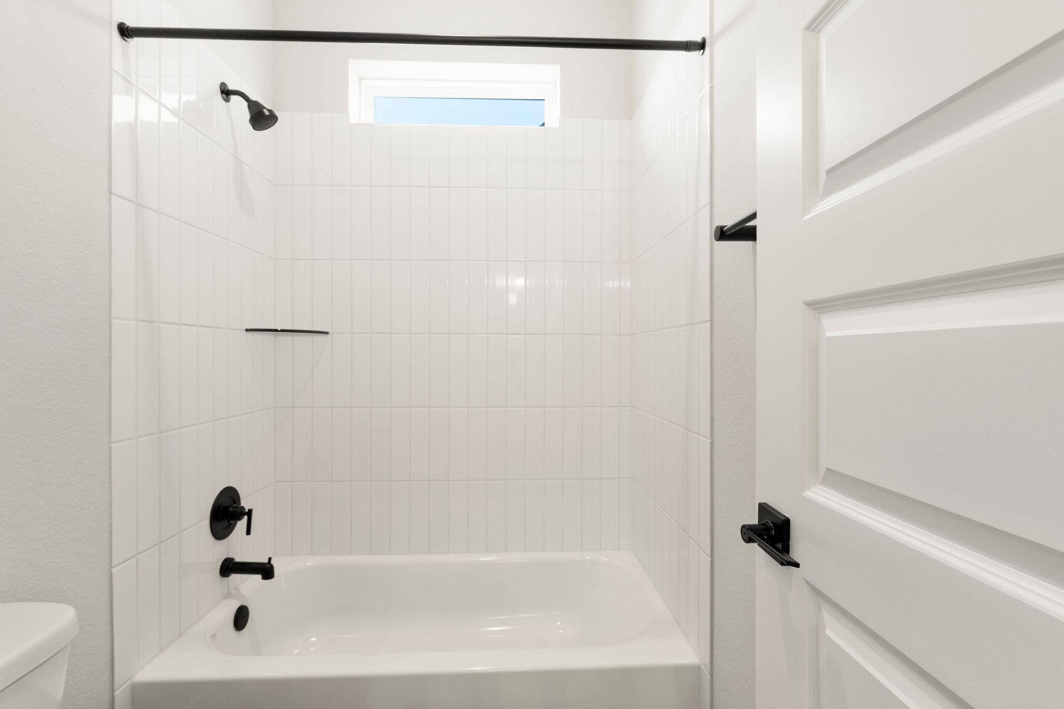
The private primary suite overlooks the greenbelt and includes tray ceilings, electric shades, a freestanding soaking tub, floor-to-ceiling tiled shower, dual vanities, and generous walk-in closet. Three secondary bedrooms include a private en-suite and two connected by a Jack-and-Jill bath.
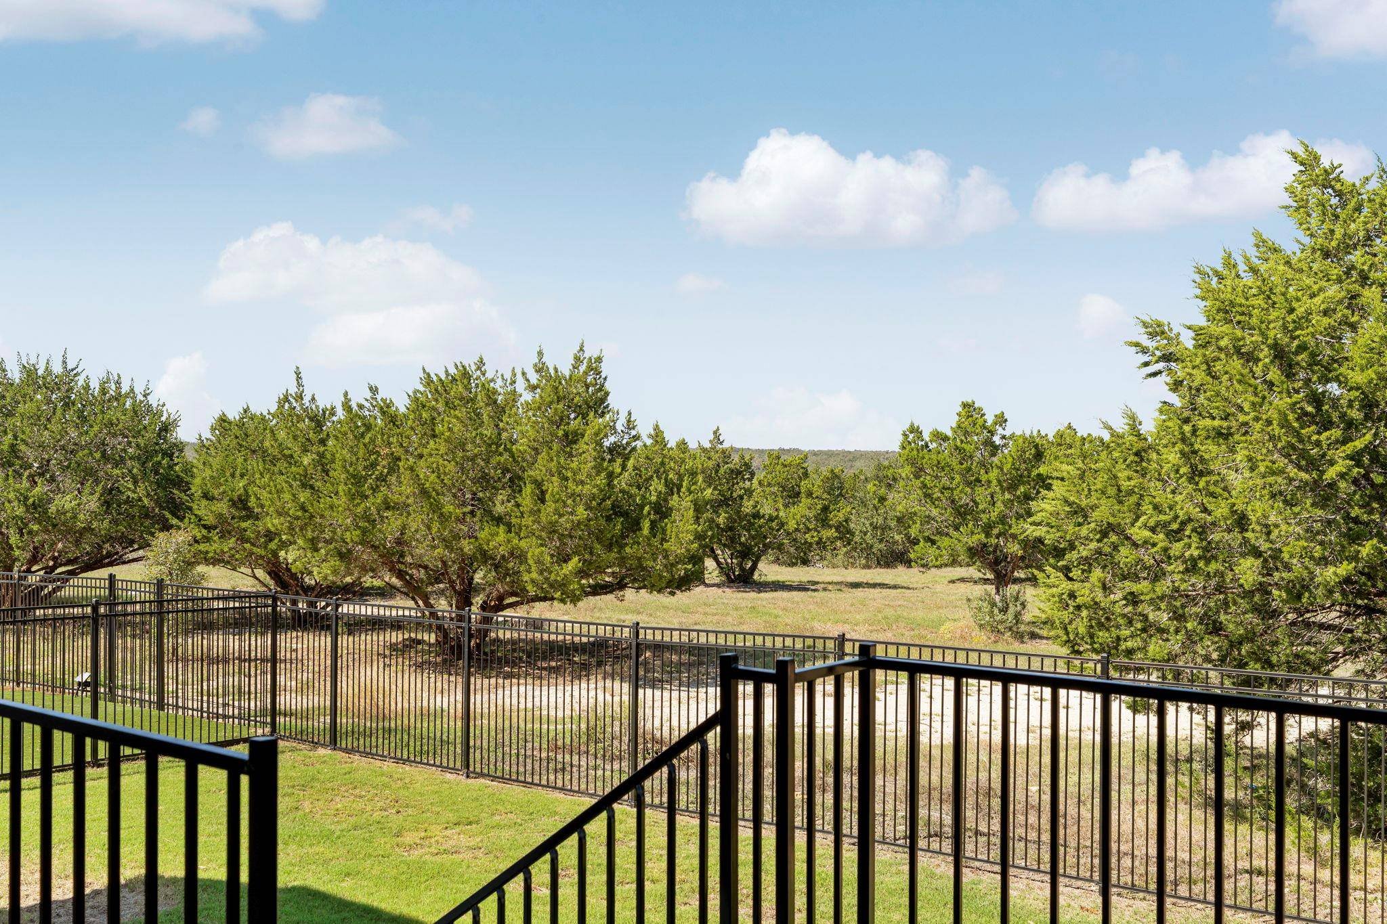
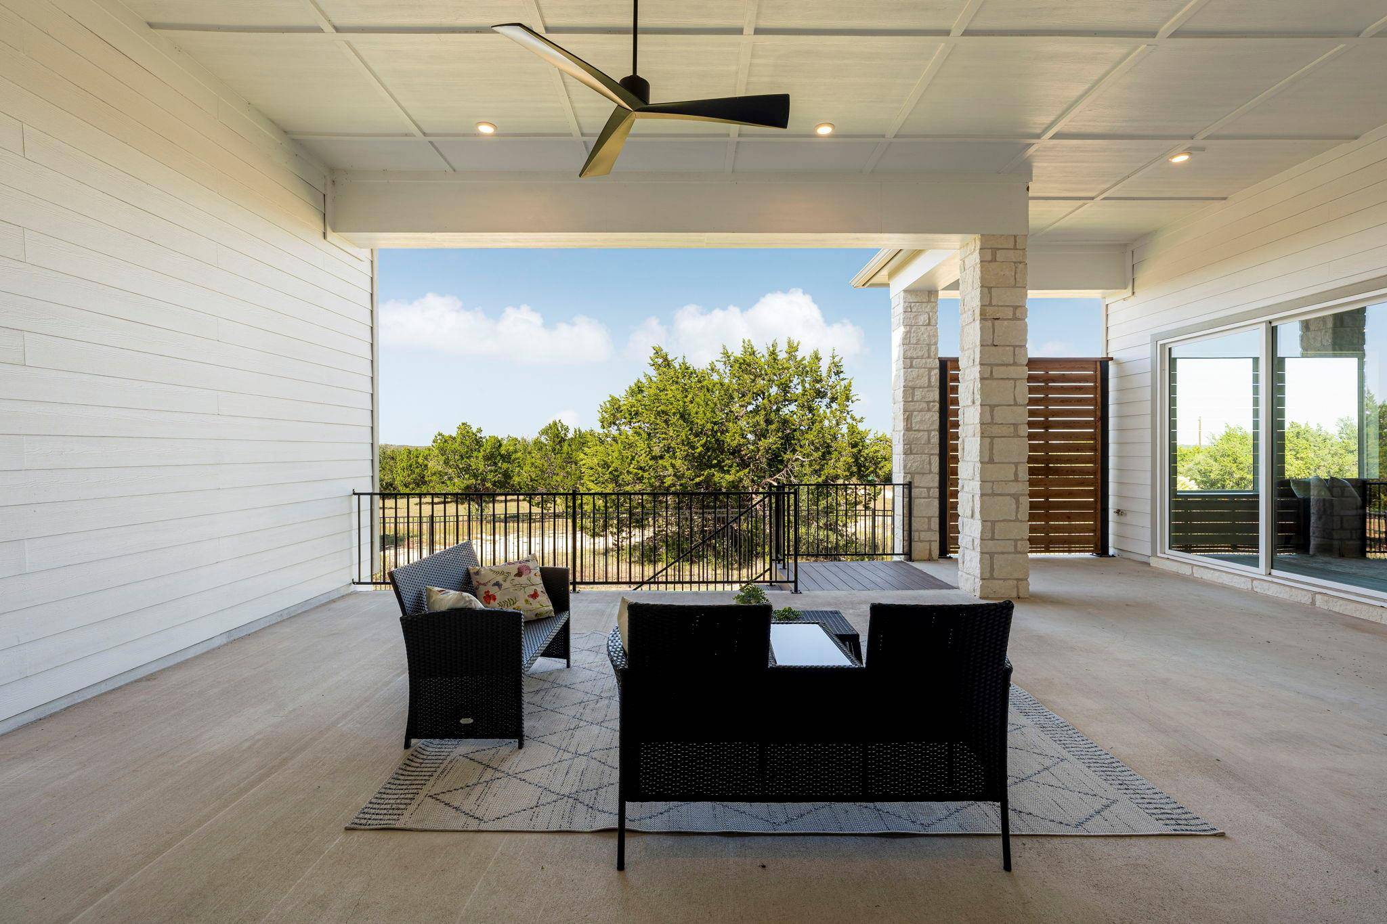
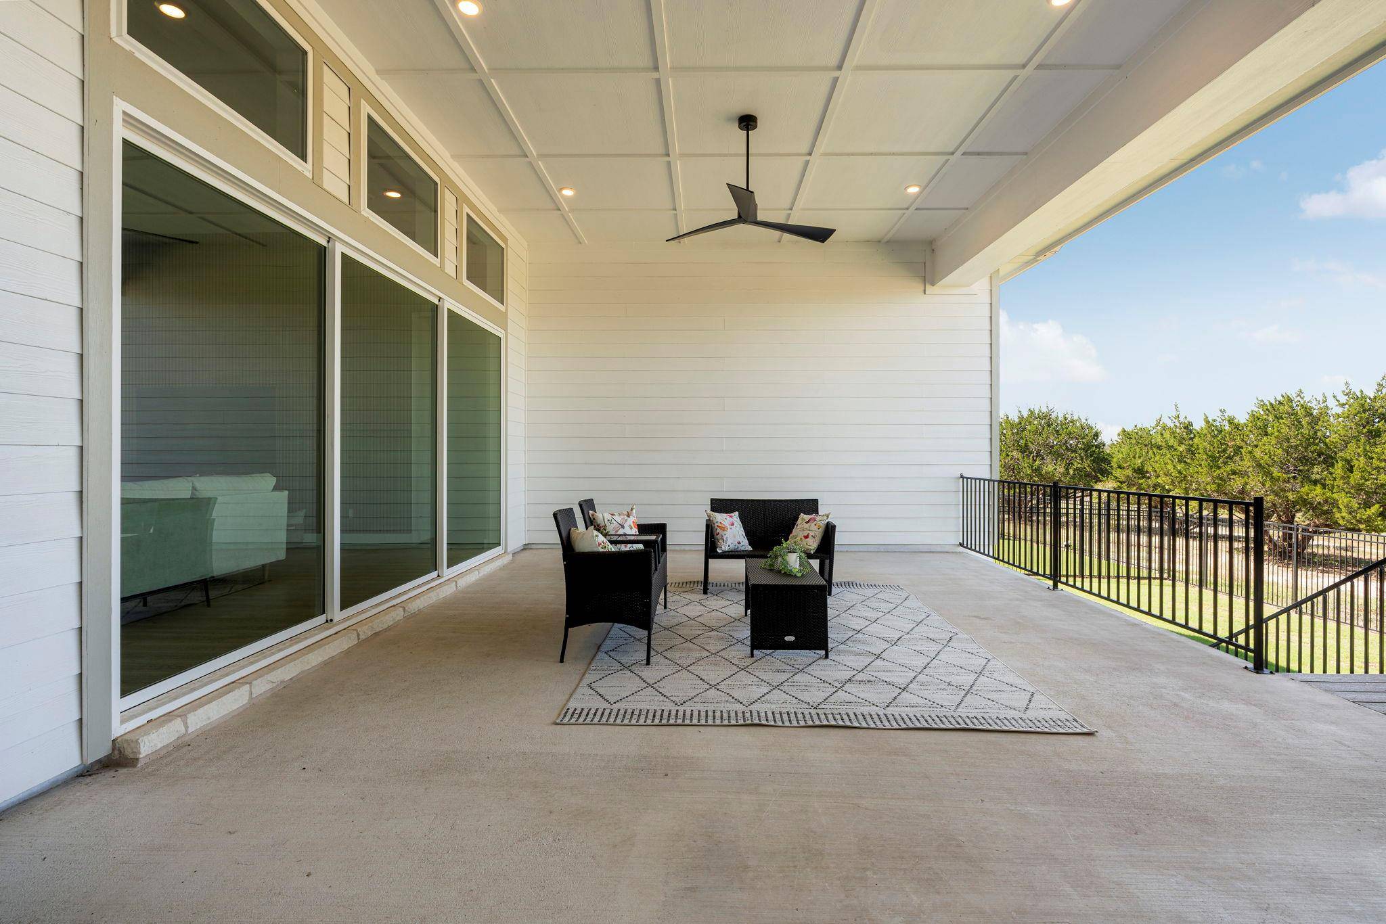
Expansive sliding doors open to an oversized covered patio and generous backyard with uninterrupted natural views and room for a future pool. With no immediate neighbor on one side, the setting feels remarkably open and private.
Additional upgrades include electric and blackout shades, whole-home water filtration and softening, and a fully paid solar system that conveys, keeping energy costs at or near zero. A three-car tandem garage includes a climate-controlled gym setup with mini-split HVAC and collapsible fitness equipment.
Offering substantial square footage without sacrificing the ease of single-story living, this Headwaters home stands apart for its flexible floor plan, designer finishes, expansive homesite, and protected greenbelt setting.
Based on information from Unlock MLS (alternatively, from ACTRIS) for the period through 10/25/2026. Neither the Board nor ACTRIS guarantees or is in any way responsible for its accuracy. All data is provided “AS IS” and with all faults. Data maintained by the Board or ACTRIS may not reflect all real estate activity in the market.
Information being provided is for consumers’ personal, non-commercial use and may not be used for any purpose other than to identify prospective properties consumers may be interested in purchasing. Some IDX listings have been excluded from this website.
Data last updated: 10/25/2026 19:51
Social Cookies
Social Cookies are used to enable you to share pages and content you find interesting throughout the website through third-party social networking or other websites (including, potentially for advertising purposes related to social networking).