






12104 Estrada CT Austin, TX 78732 Open Sat 1PM-3PM
UPDATED: 09/03/2026 09:57 PM ON MARKET: 1 days on market
$1,075,000
4 Beds2.5 Baths2,868 SqFt
Key Details
Property Type Single Family Home
Sub Type Single Family Residence
Listing Status Active
Purchase Type For Sale
Square Footage 2,868 sqft
Price per Sqft $374
Subdivision Steiner Ranch Ph 02 Sec 03-B
MLS Listing ID 6546063
Bedrooms 4
Full Baths 2
Half Baths 1
HOA Fees $490/Semi-Annually
HOA Y/N Yes
Year Built 1999
Annual Tax Amount $16,424
Tax Year 2026
Lot Size 0.324 Acres
Acres 0.3242
Property Sub-Type Single Family Residence
Source actris
Property Description
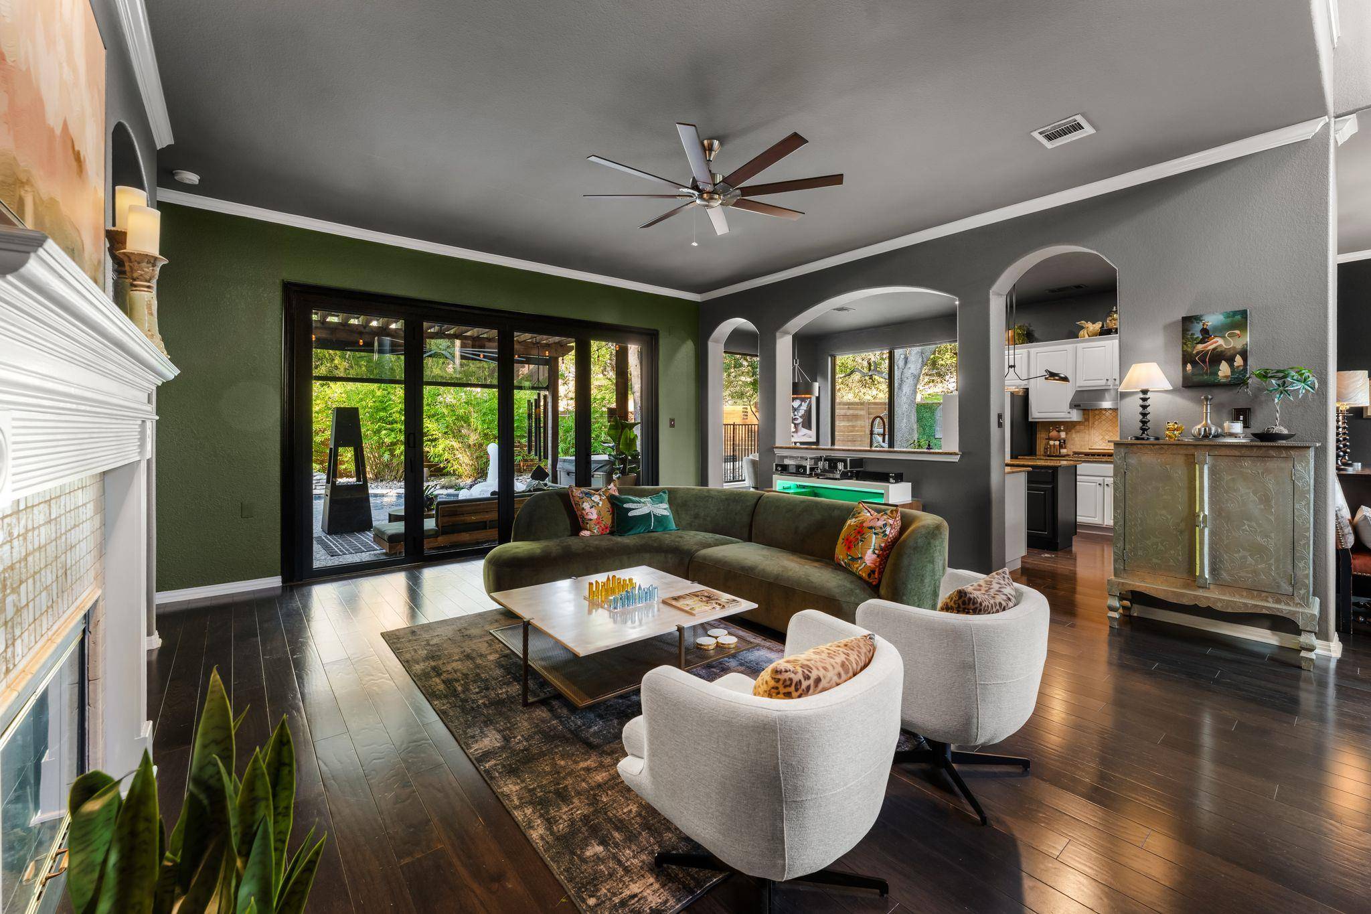
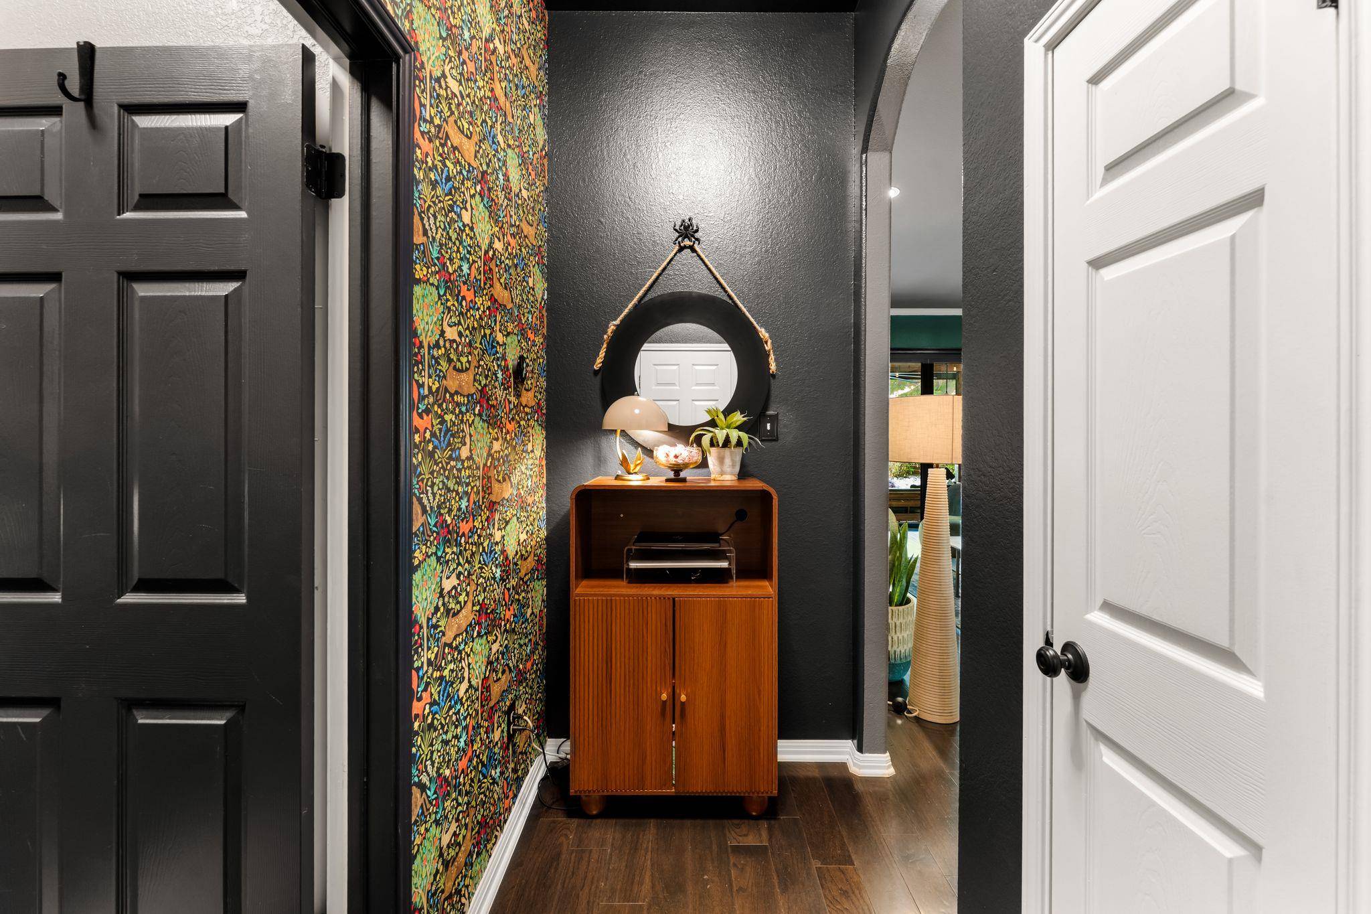
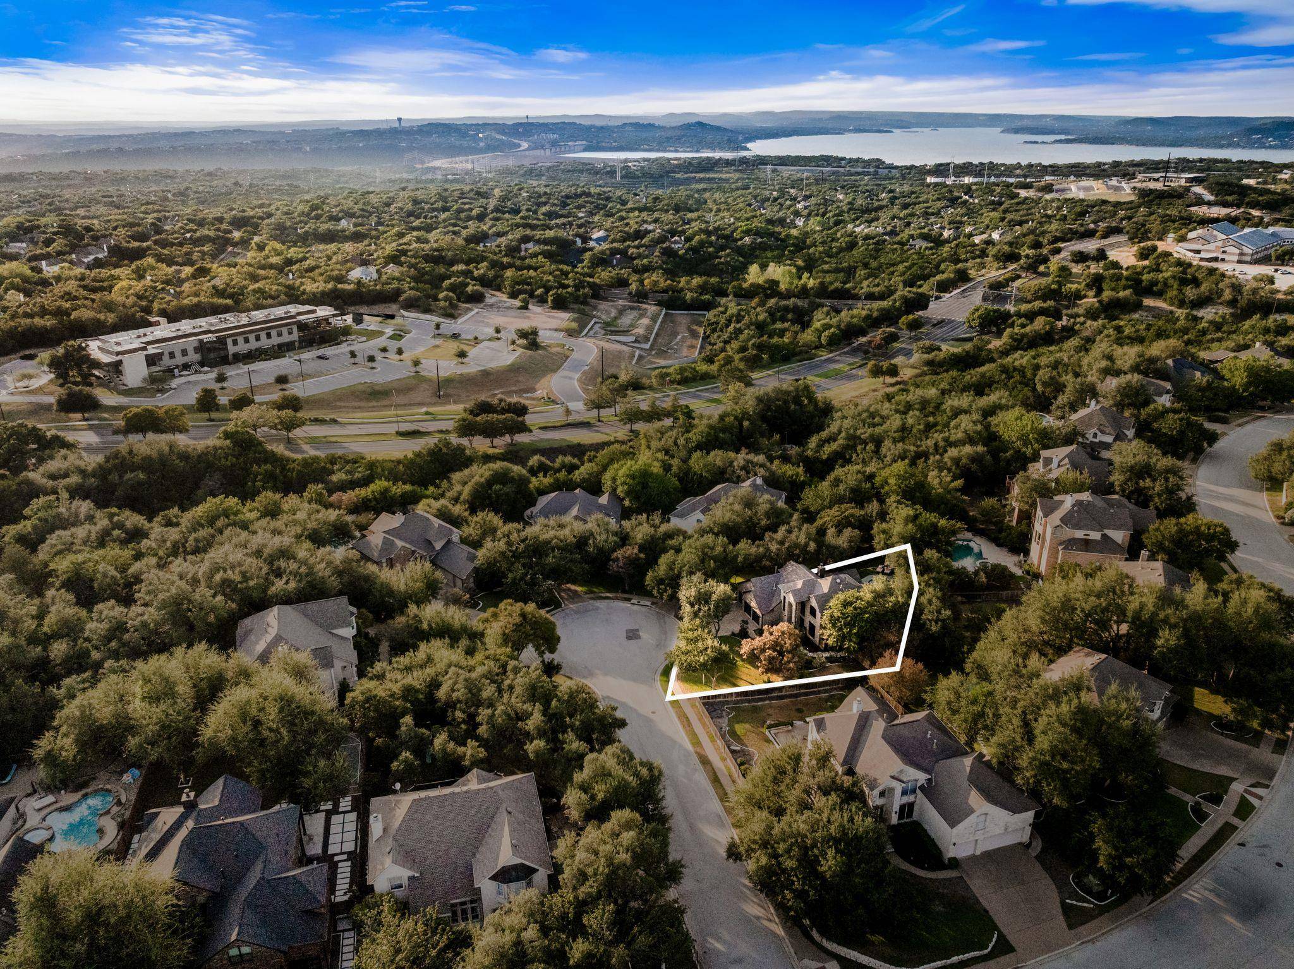
There is nothing like this Steiner Ranch home on the market today. Some homes are remodeled — this one has been reimagined. 12104 Estrada Ct pairs a magazine-worthy design with a color-drenched interior that's deep, saturated, and anything but boring.
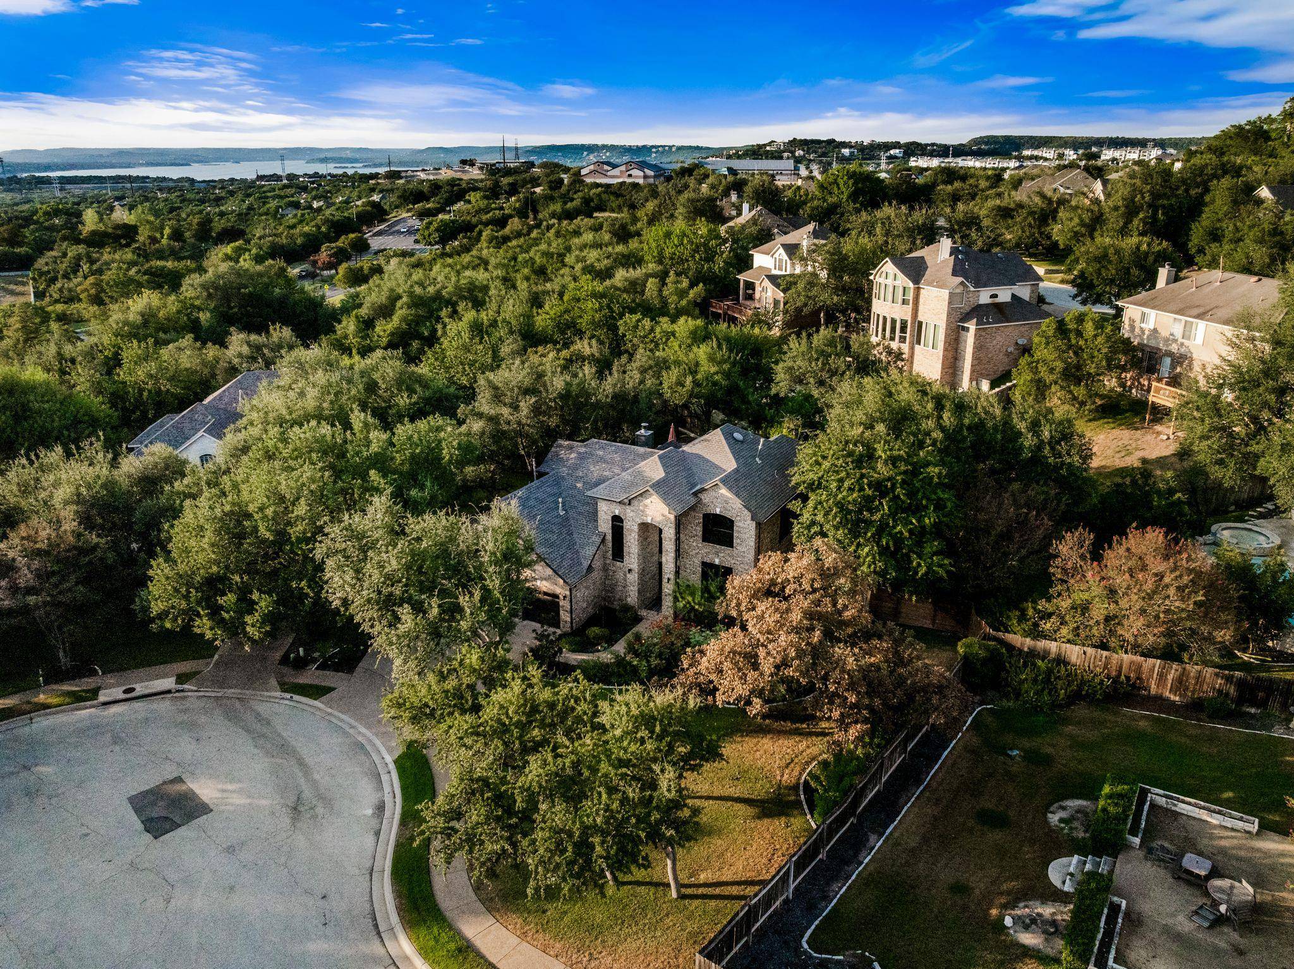
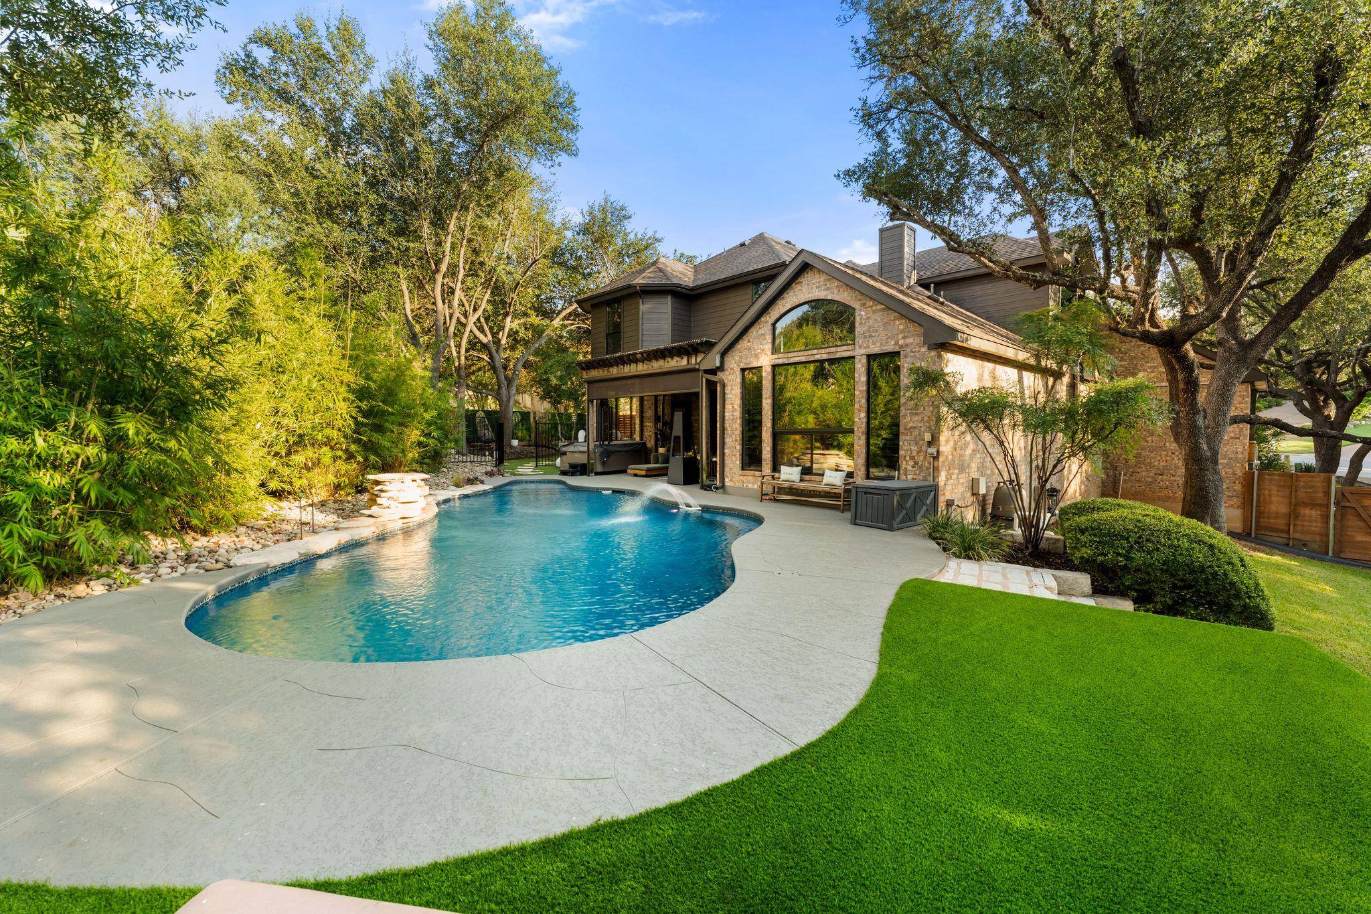
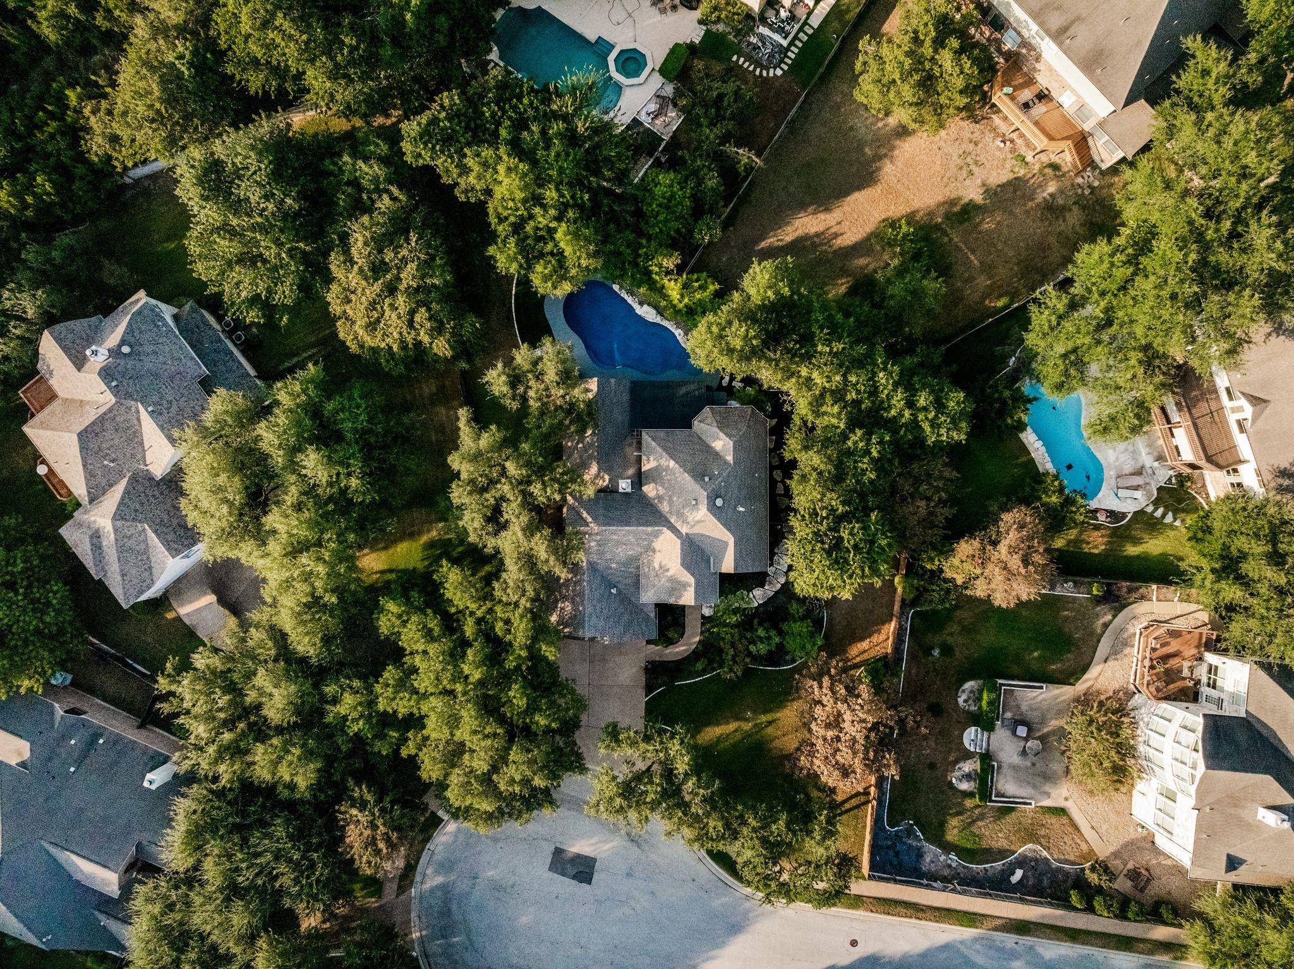
Set on an oversized, level 1/3-acre cul-de-sac lot in Steiner Ranch's Valley at Eastridge neighborhood, the appeal starts before you walk in: a multi-toned brick facade, arched entryway, custom black-framed windows, and vibrant landscaping create instant curb appeal, backed by a 3-car garage with custom doors and an expansive driveway.
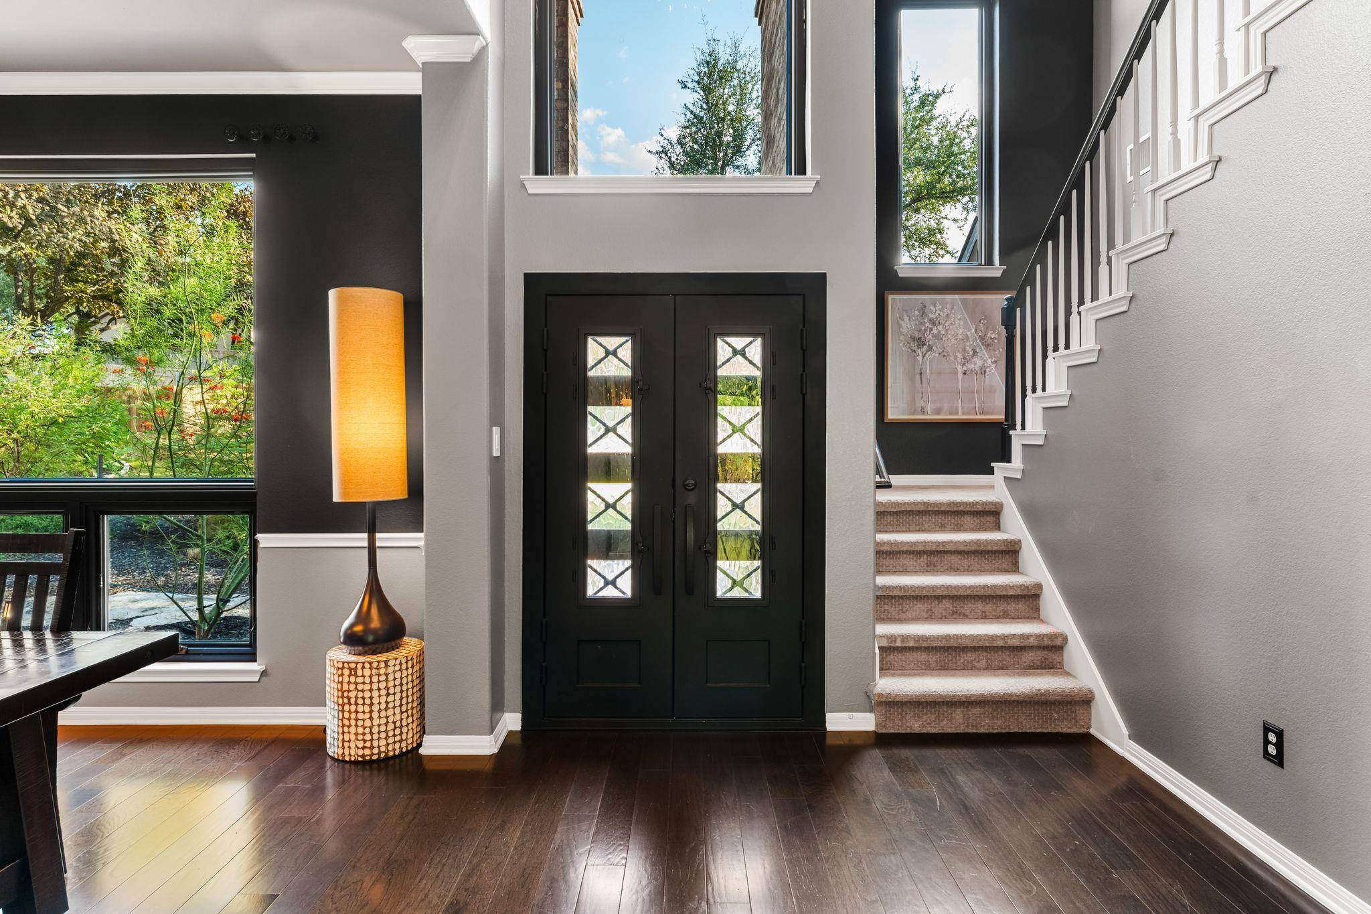
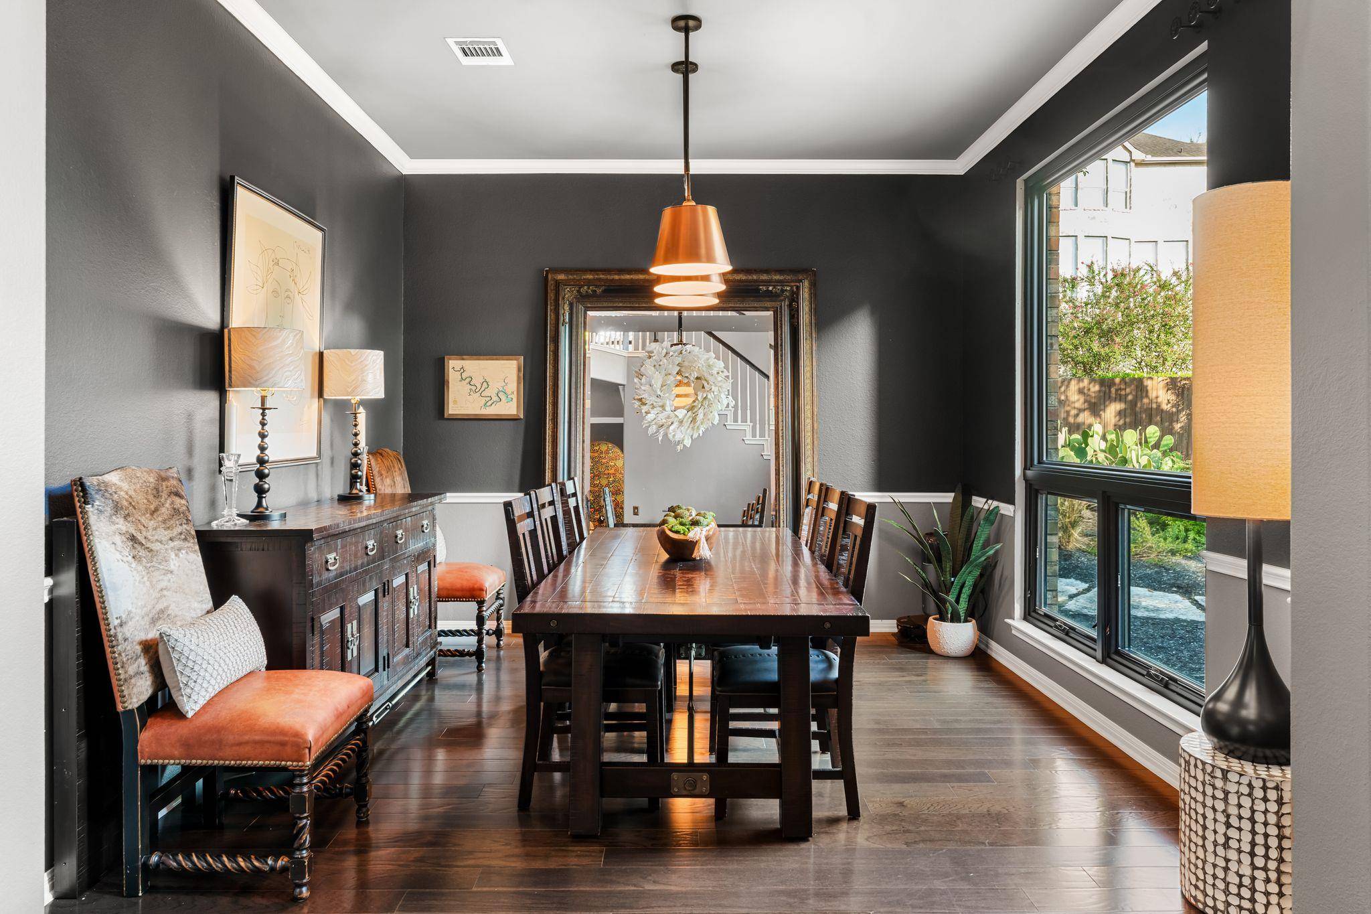
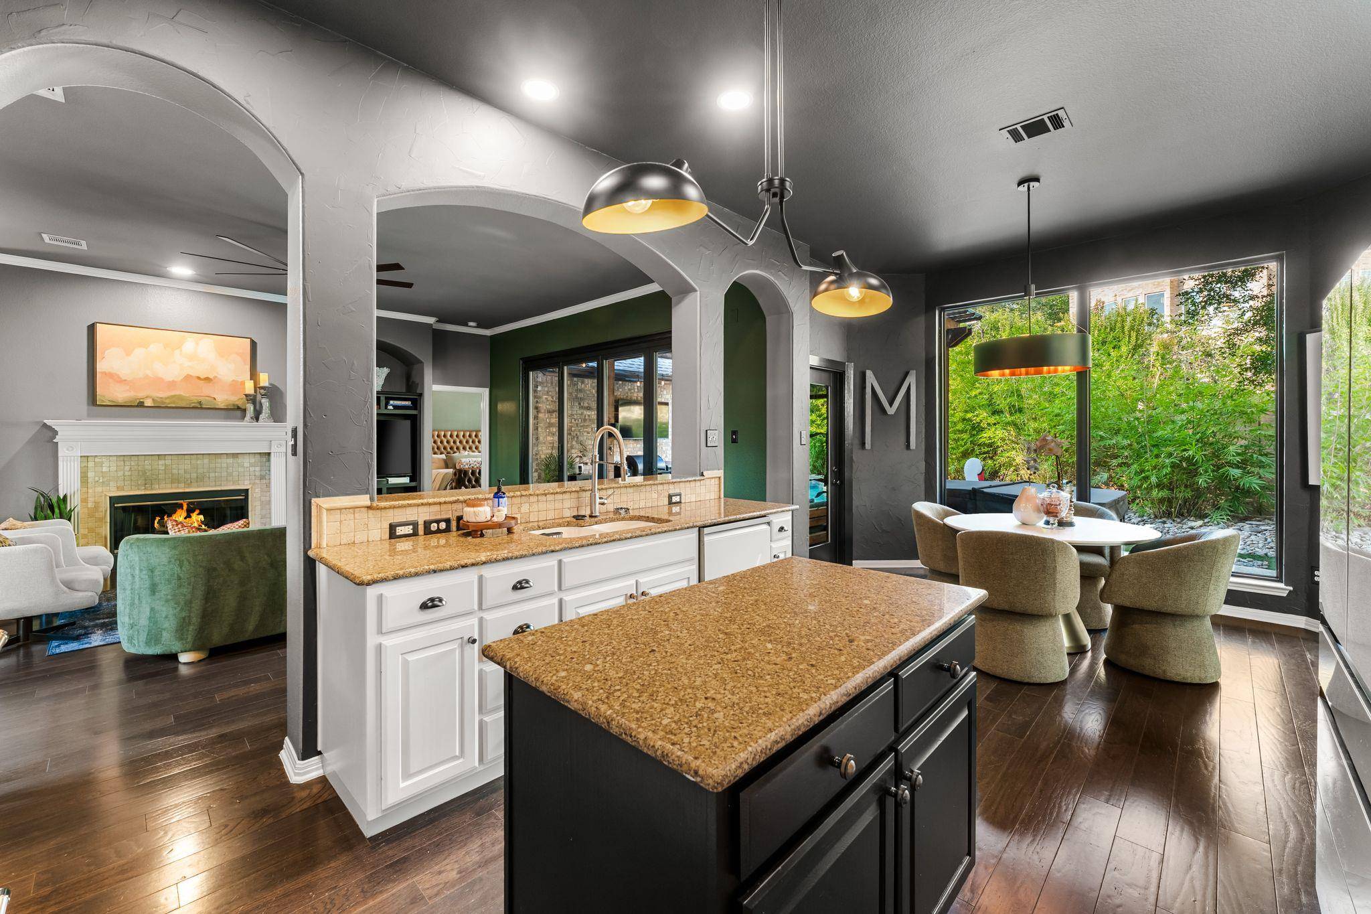
A new Colonial front door opens into a monochromatic, color-drenched interior — sophisticated, fun, and inviting. A large dining room with picture windows flows into an open-concept living room, kitchen, and breakfast nook.
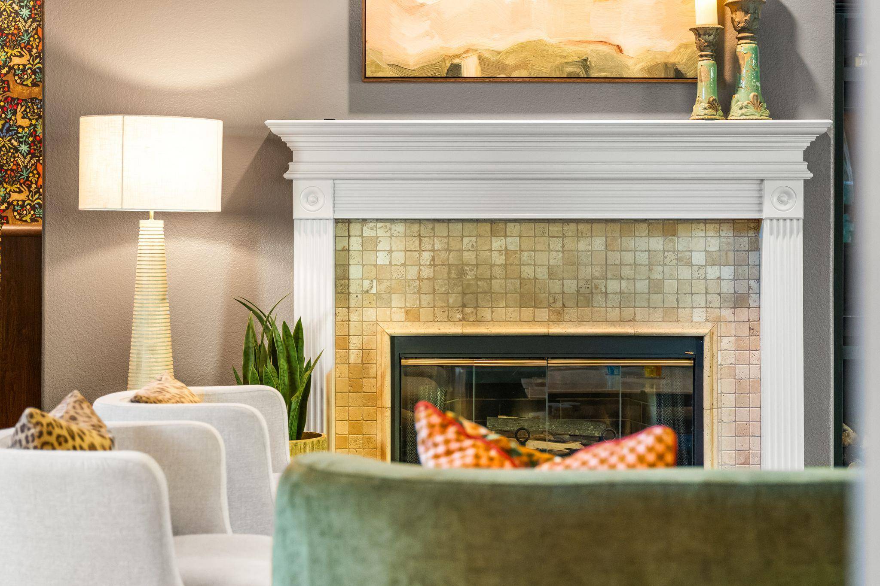
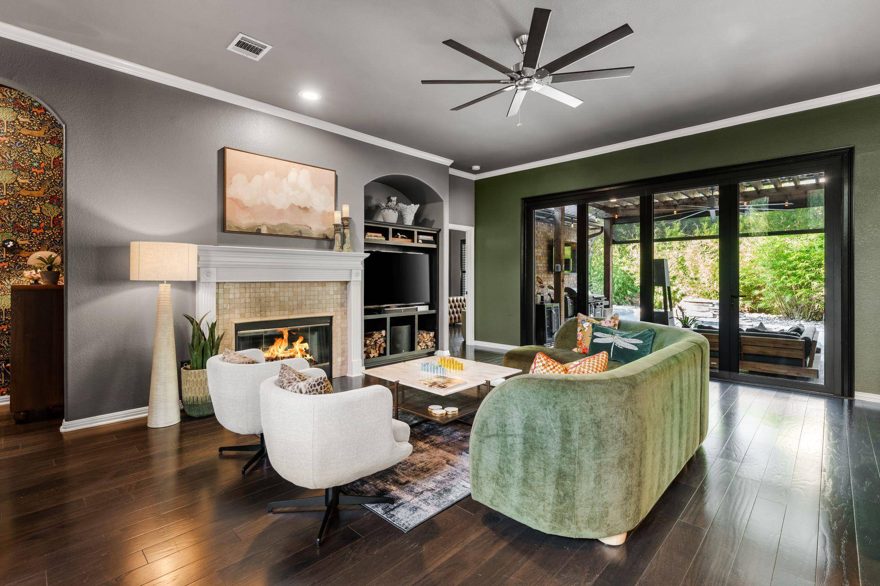
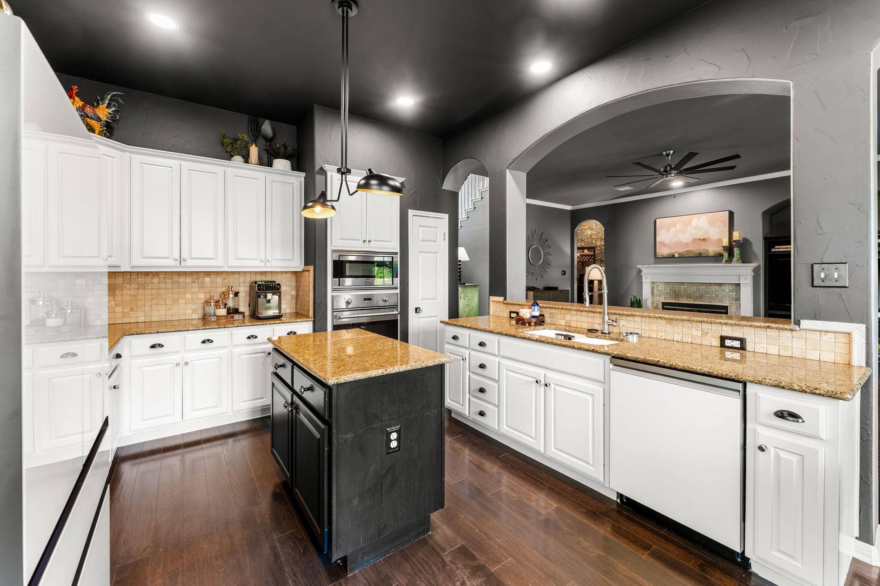
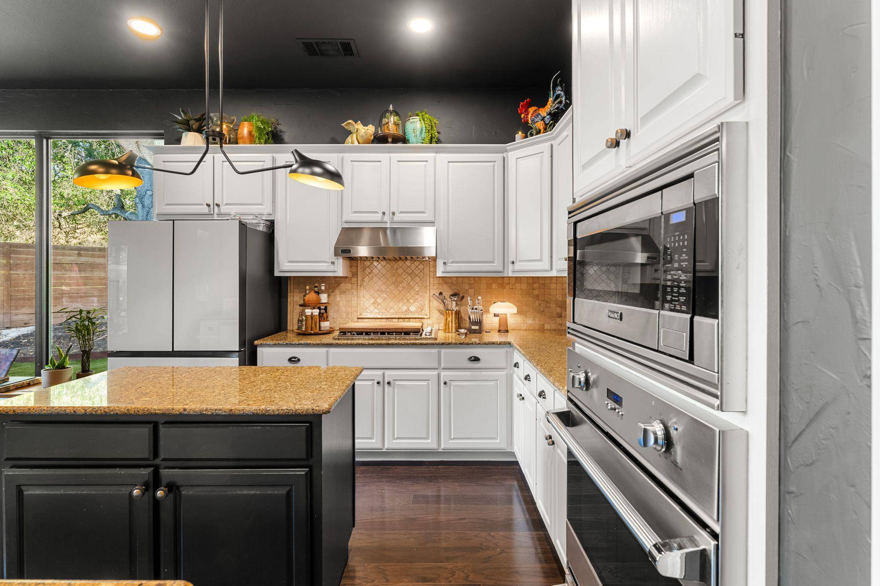
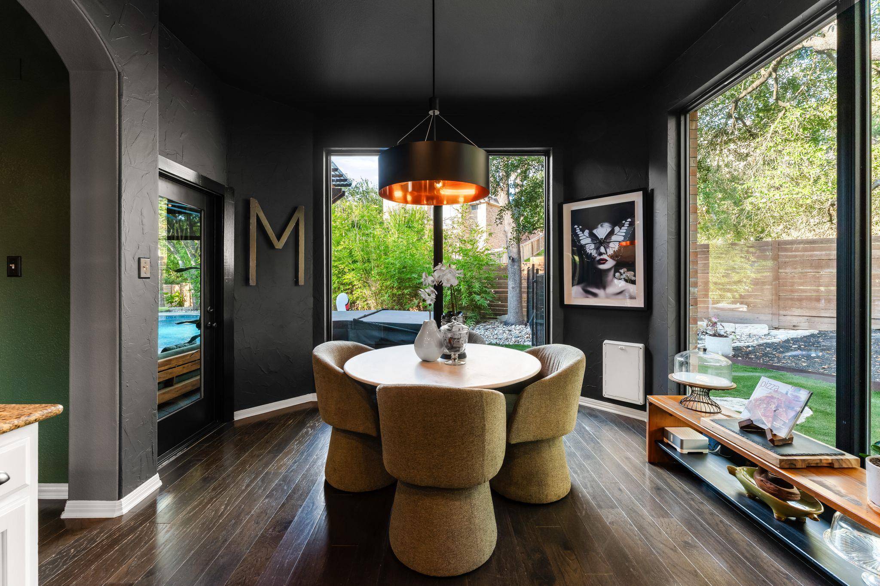
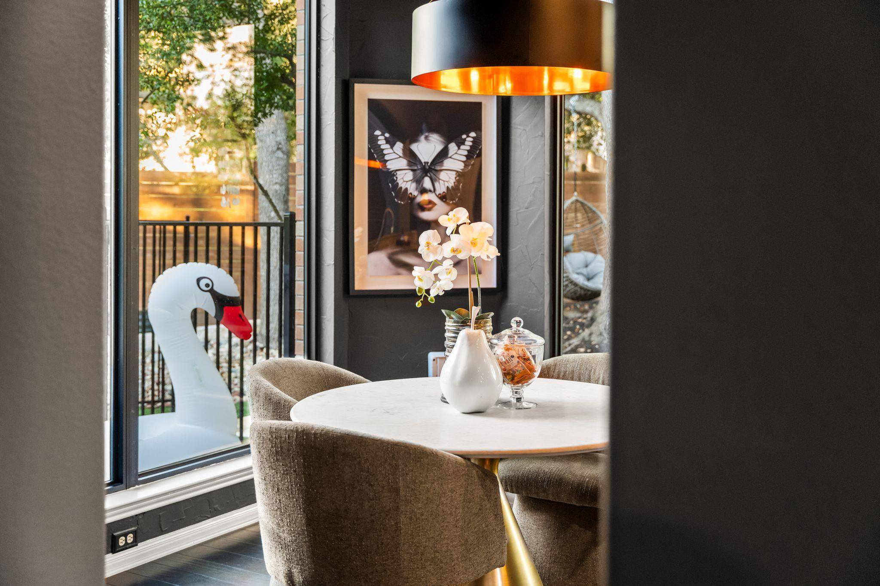
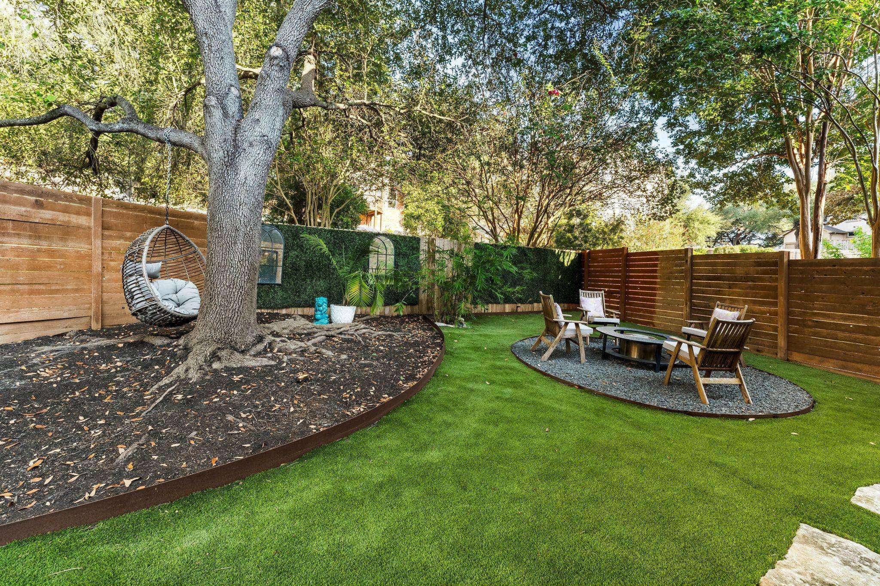
The living room centers on a striking green accent wall, a cozy fireplace, and bi-fold glass doors that extend living space onto the patio, framed by pool and landscaping views. The kitchen pairs Viking appliances with granite counters, and the window-lined breakfast nook has a doggy door straight to a custom dog park — yes, this home has its own dog park!
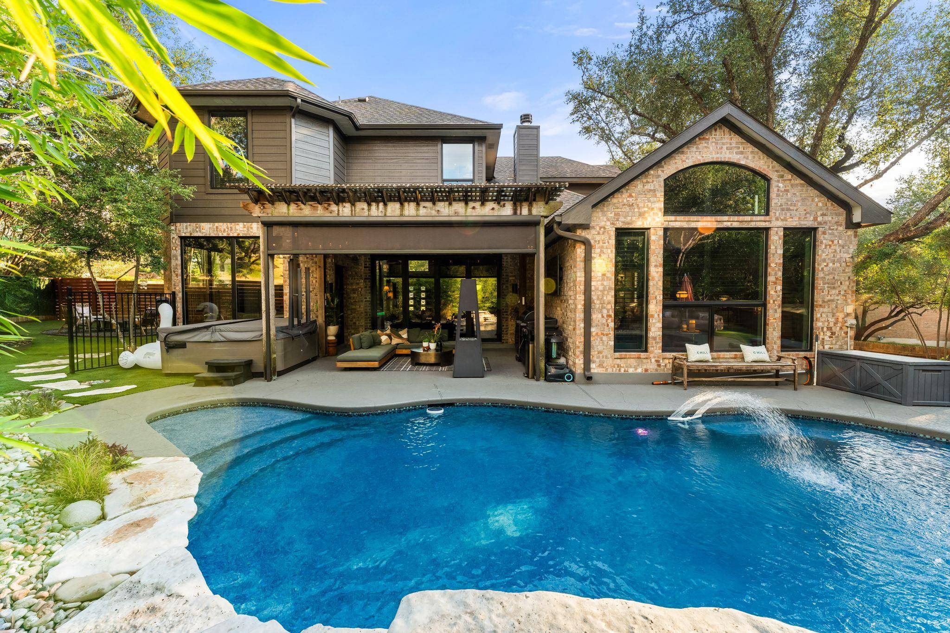
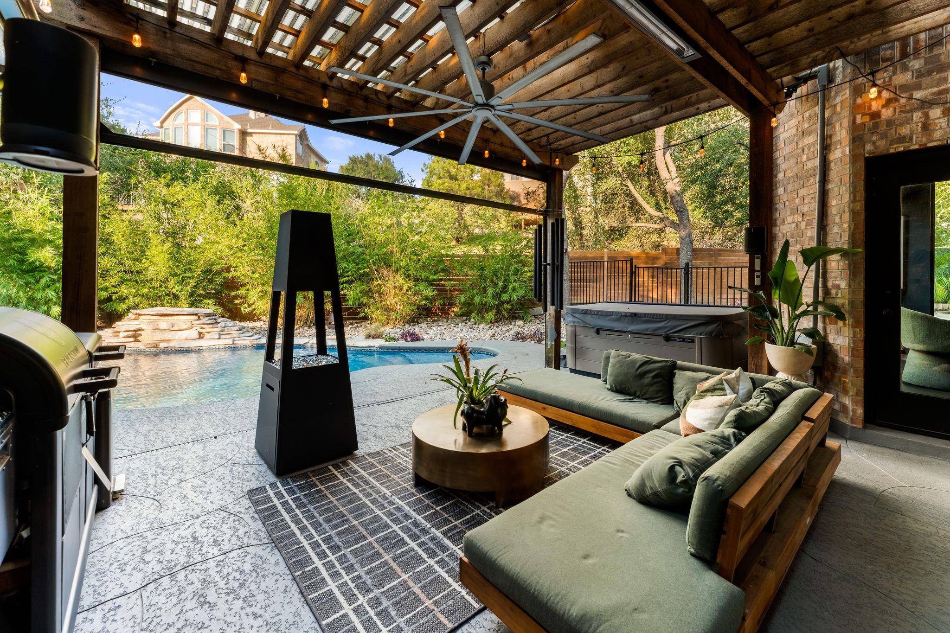
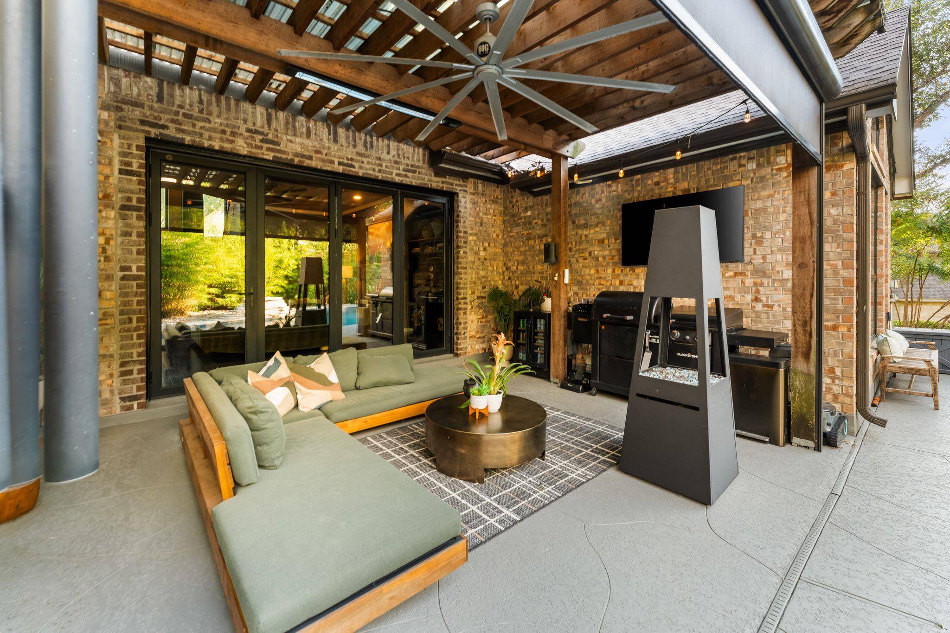
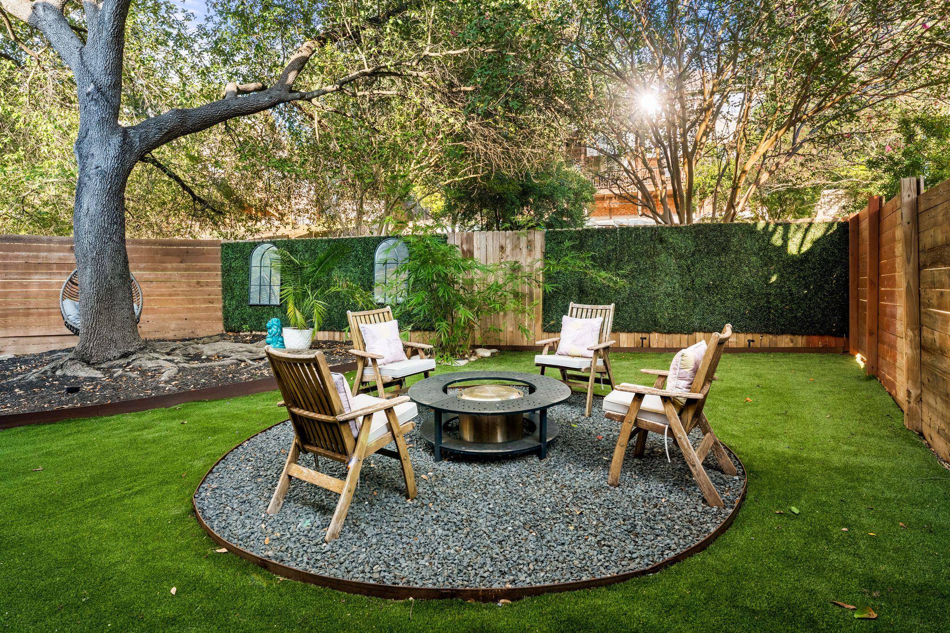
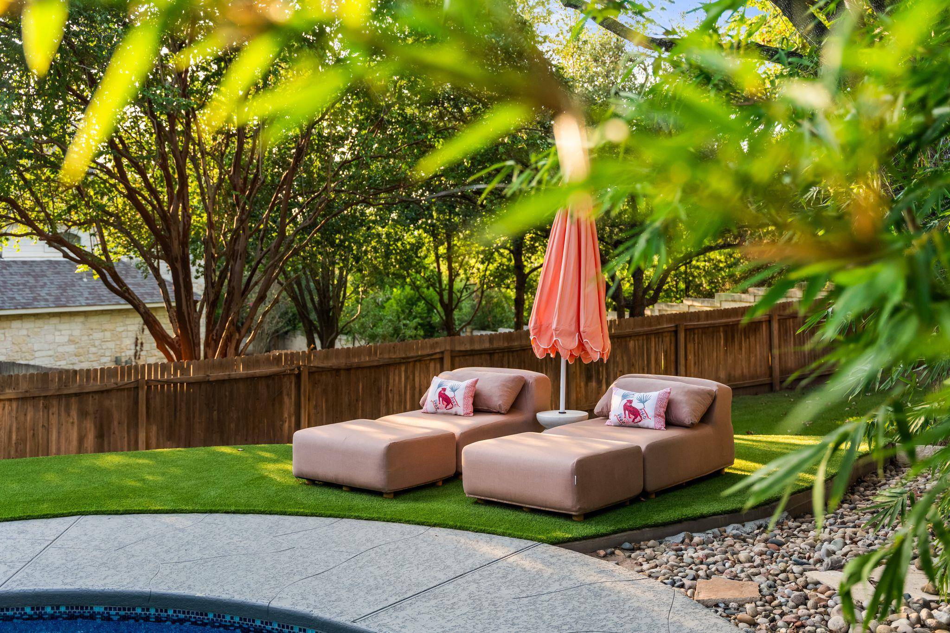
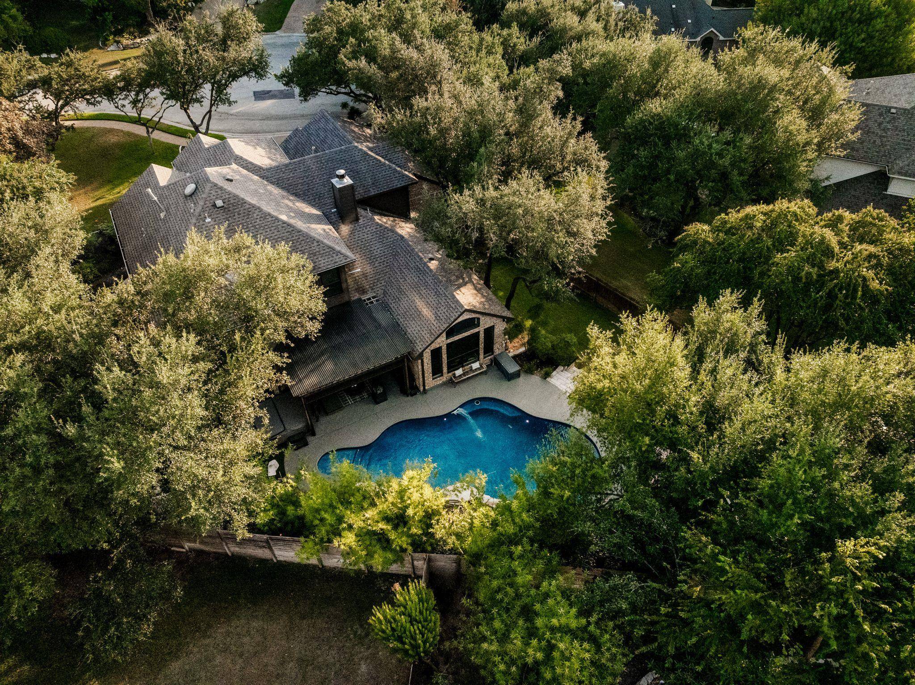
Outside, a covered patio with motorized shade screens functions as an outdoor living room, alongside a well-kept pool, a fire pit alcove, hot tub, and low-maintenance turf — a true resort-style backyard.
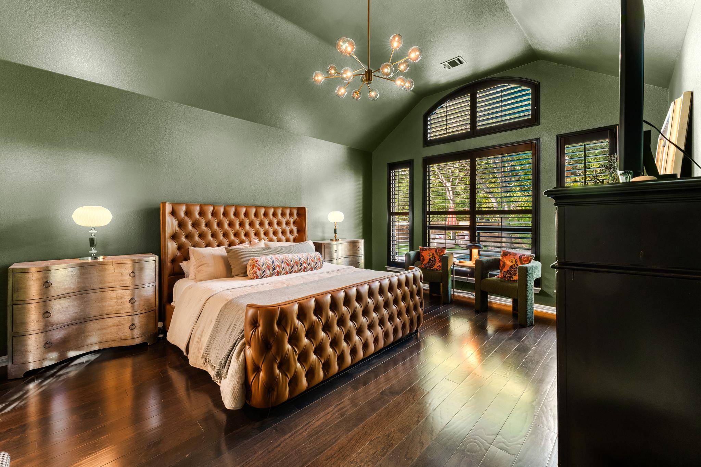
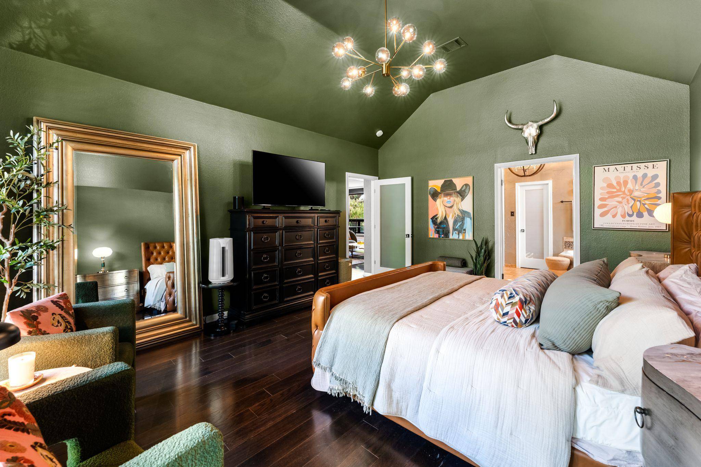
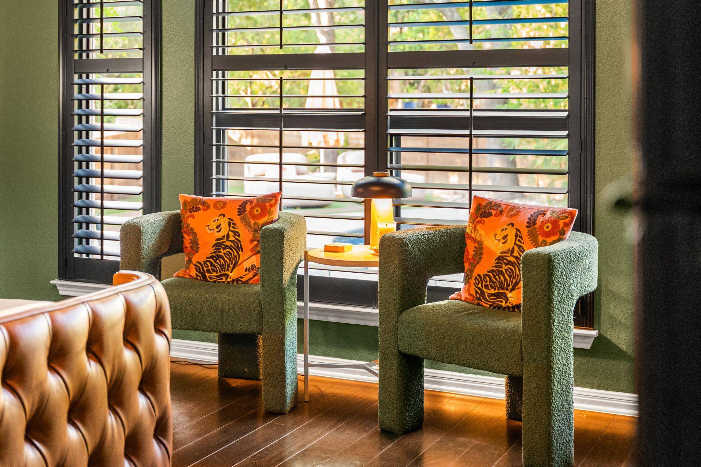
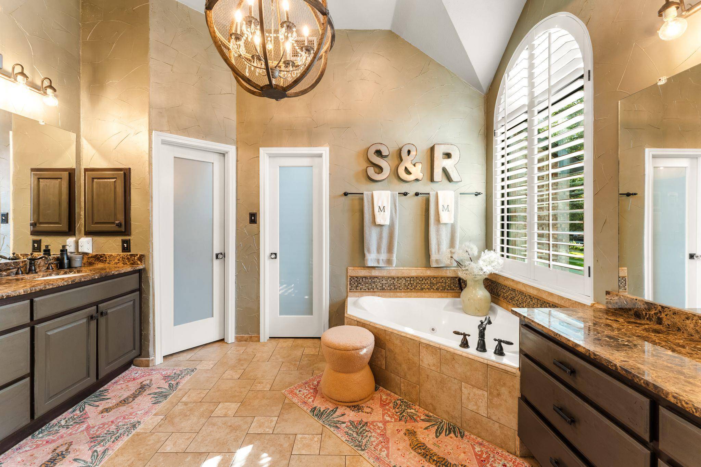
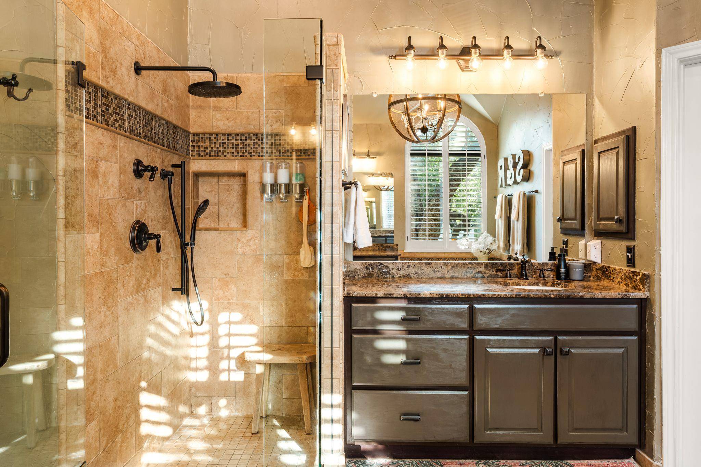
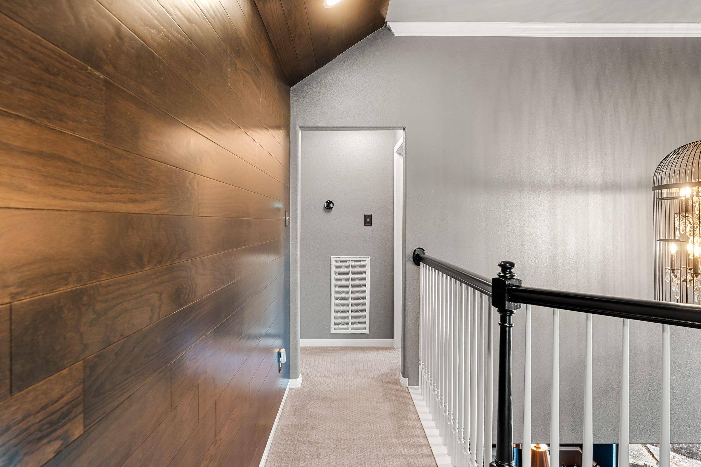
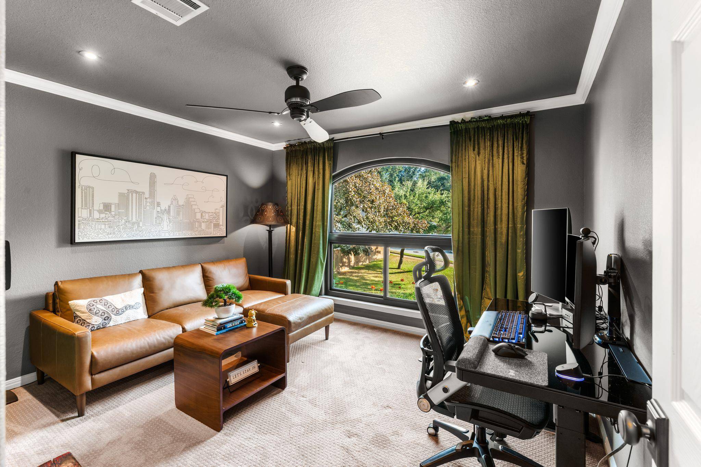
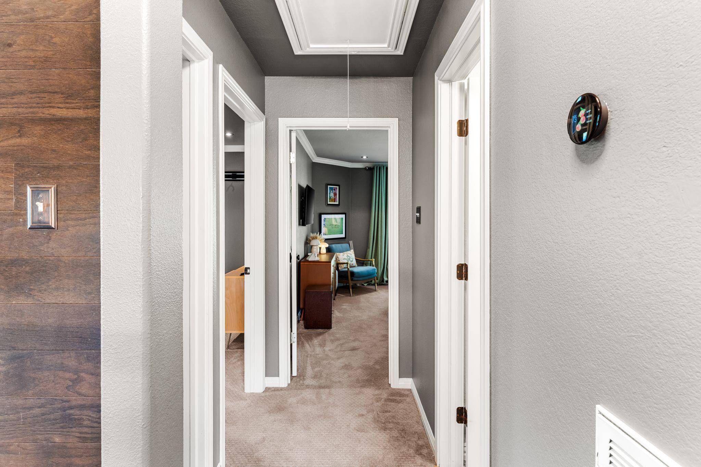
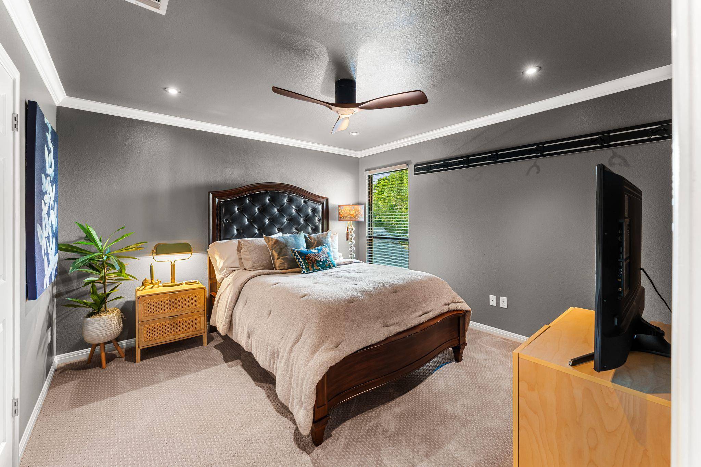
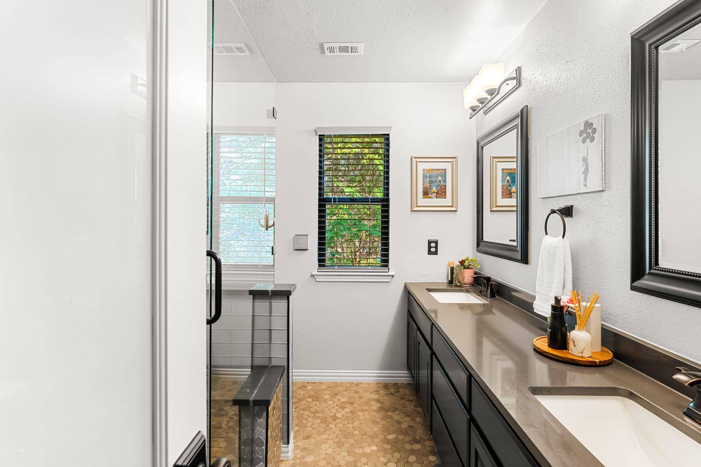
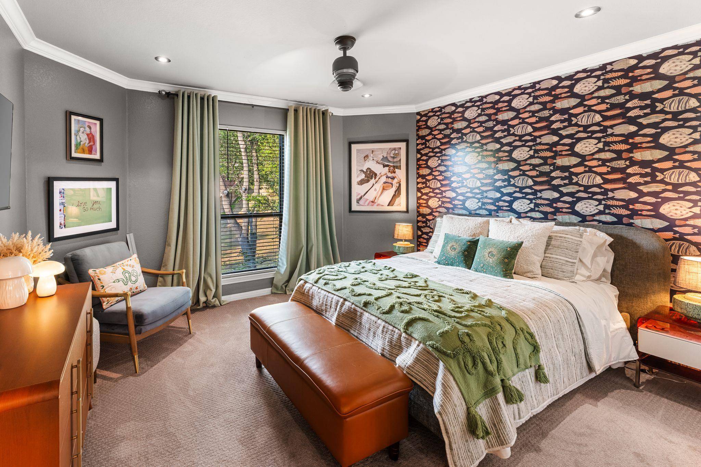
The main-level primary suite overlooks the backyard with vaulted, sage-green ceilings, a spa-like bath, and new custom closets with floor-to-ceiling built-ins. Upstairs offers three generous secondary bedrooms, a living space, and a remodeled secondary bath with clean, contemporary style.
All within Steiner Ranch — a top-ranked community with award-winning Leander ISD schools, three community centers, and easy access to UT Golf Club and Lake Austin. Life is better in Steiner Ranch — come see why!
Based on information from Unlock MLS (alternatively, from ACTRIS) for the period through 09/04/2026. Neither the Board nor ACTRIS guarantees or is in any way responsible for its accuracy. All data is provided “AS IS” and with all faults. Data maintained by the Board or ACTRIS may not reflect all real estate activity in the market.
Information being provided is for consumers’ personal, non-commercial use and may not be used for any purpose other than to identify prospective properties consumers may be interested in purchasing. Some IDX listings have been excluded from this website.
Data last updated: 09/04/2026 04:43
Social Cookies
Social Cookies are used to enable you to share pages and content you find interesting throughout the website through third-party social networking or other websites (including, potentially for advertising purposes related to social networking).