












104 Raleigh DR Georgetown, TX 78633 Price Dropped by $10K
UPDATED: 09/22/2026 07:31 PM ON MARKET: 46 days on market
$395,000
4 Beds2 Baths1,993 SqFt
Key Details
Property Type Single Family Home
Sub Type Single Family Residence
Listing Status Active
Purchase Type For Sale
Square Footage 1,993 sqft
Price per Sqft $198
Subdivision Highland Village Ph Ii
MLS Listing ID 8649071
Bedrooms 4
Full Baths 2
HOA Fees $75/mo
HOA Y/N Yes
Year Built 2024
Annual Tax Amount $7,883
Tax Year 2026
Lot Size 5,597 Sqft
Acres 0.1285
Lot Dimensions 47 x 125
Property Sub-Type Single Family Residence
Source actris
Property Description
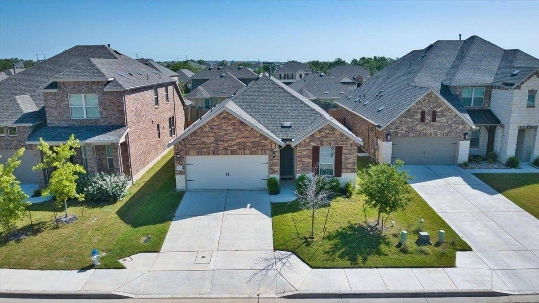
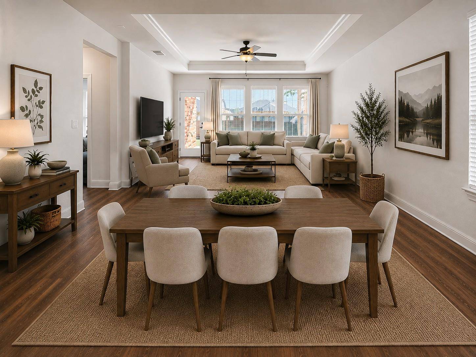
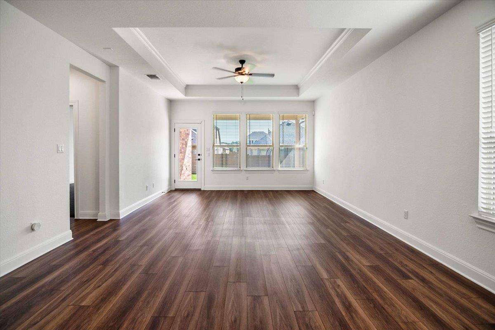
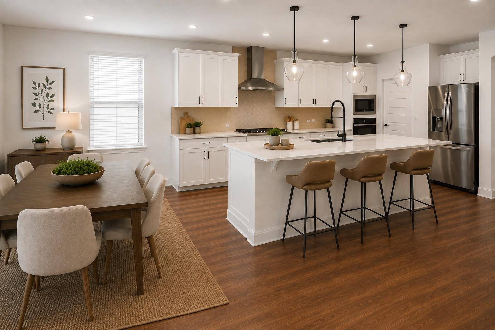
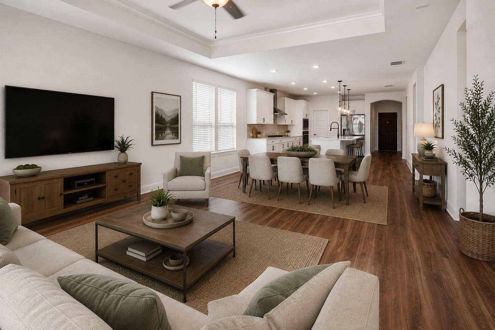
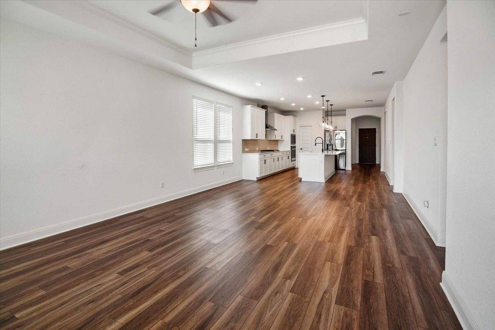
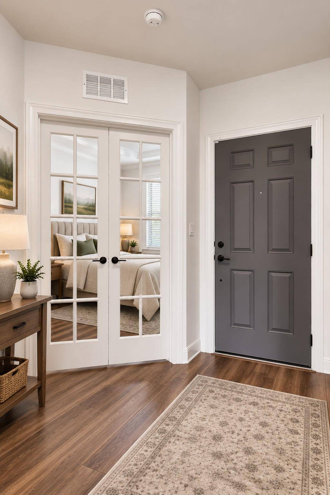
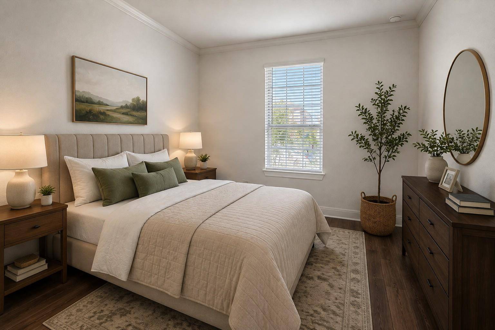
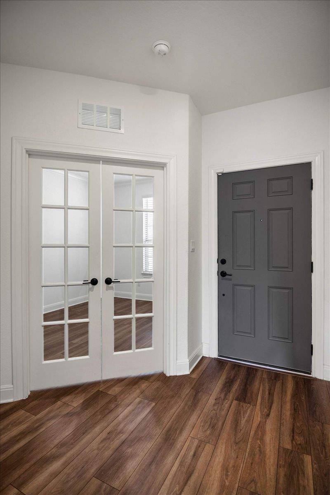
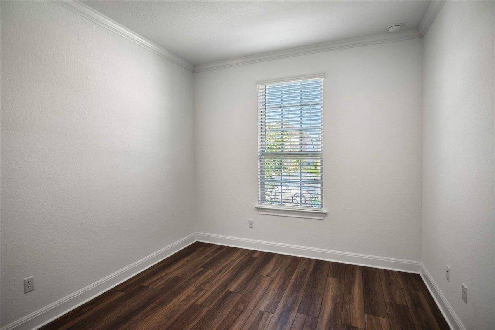
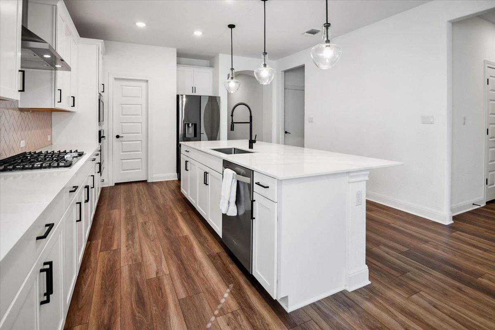
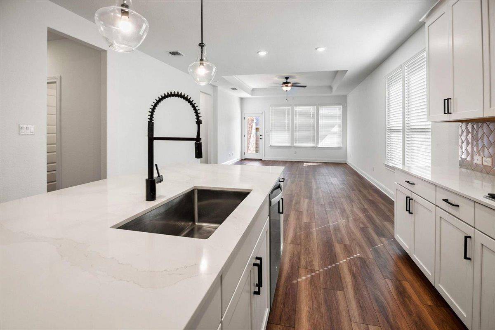
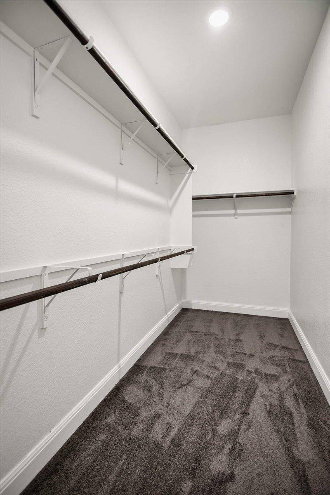
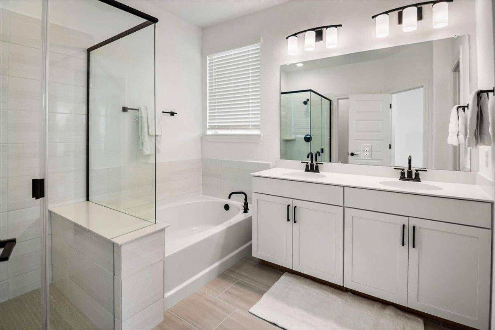
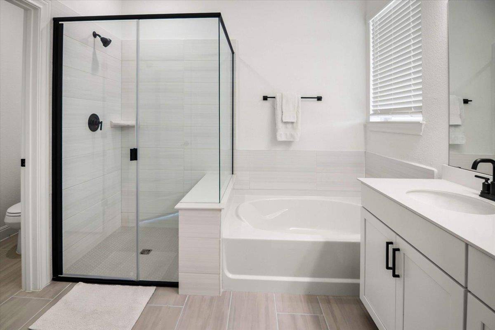
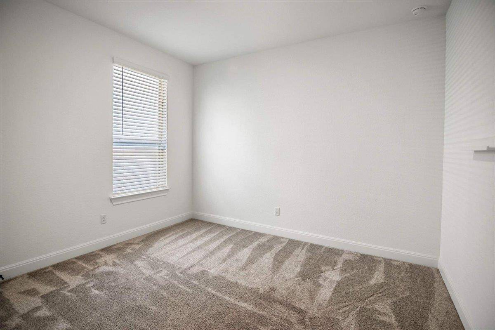
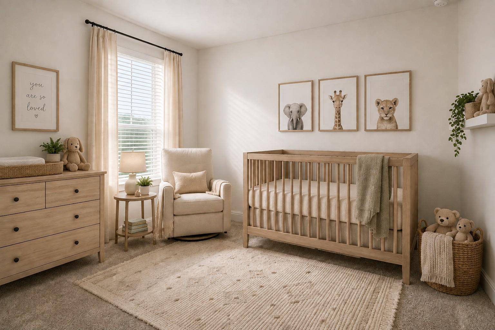
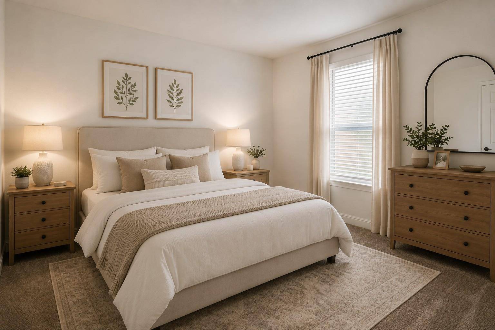
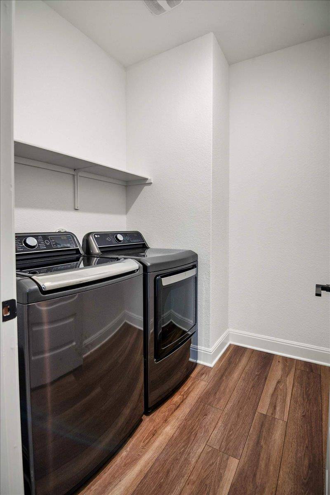
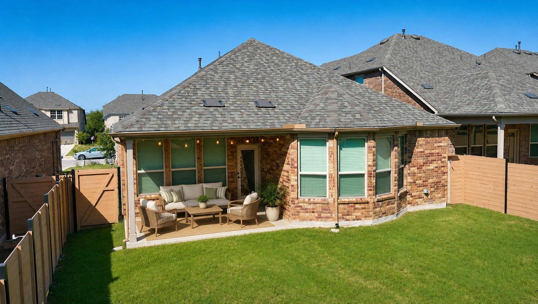
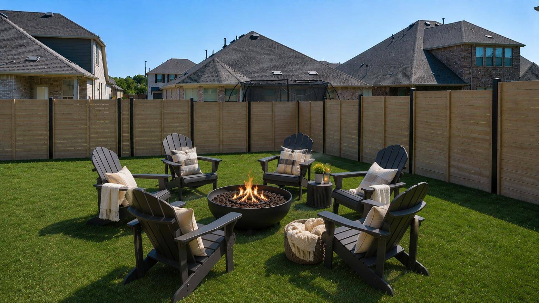
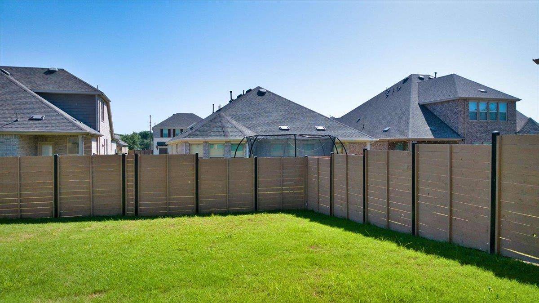
NEARLY NEW AND MOVE-IN READY—WITHOUT THE NEW-CONSTRUCTION WAIT and MOTIVATED SELLER—BRING YOUR BUYERS AND LET'S MAKE A DEAL! Here's an opportunity to own a nearly new, move-in-ready home in Georgetown without waiting on new construction. Built in 2024, this stylish one-story home offers 4 bedrooms, 2 baths, and 1,993 square feet of thoughtfully designed living space. The flexible front room with French doors can serve as a bedroom, home office, den, or playroom. At the heart of the home, the open kitchen features quartz countertops, crisp white cabinetry, stainless-steel appliances, a large island, and a pantry, all flowing seamlessly into the living and dining areas. The private primary suite offers a spacious retreat with dual vanities, a soaking tub, a separate shower, and a walk-in closet. Step outside to a covered patio and fully fenced backyard ready for relaxing, entertaining, or pets. Washer, dryer, and refrigerator add even more move-in convenience. Highland Village residents enjoy neighborhood parks, trails, a playground, sports courts, and a dog park. The seller is ready to make a move—come see 104 Raleigh Drive and bring us an offer!
Based on information from Unlock MLS (alternatively, from ACTRIS) for the period through 09/22/2026. Neither the Board nor ACTRIS guarantees or is in any way responsible for its accuracy. All data is provided “AS IS” and with all faults. Data maintained by the Board or ACTRIS may not reflect all real estate activity in the market.
Information being provided is for consumers’ personal, non-commercial use and may not be used for any purpose other than to identify prospective properties consumers may be interested in purchasing. Some IDX listings have been excluded from this website.
Data last updated: 09/22/2026 20:56
Social Cookies
Social Cookies are used to enable you to share pages and content you find interesting throughout the website through third-party social networking or other websites (including, potentially for advertising purposes related to social networking).