






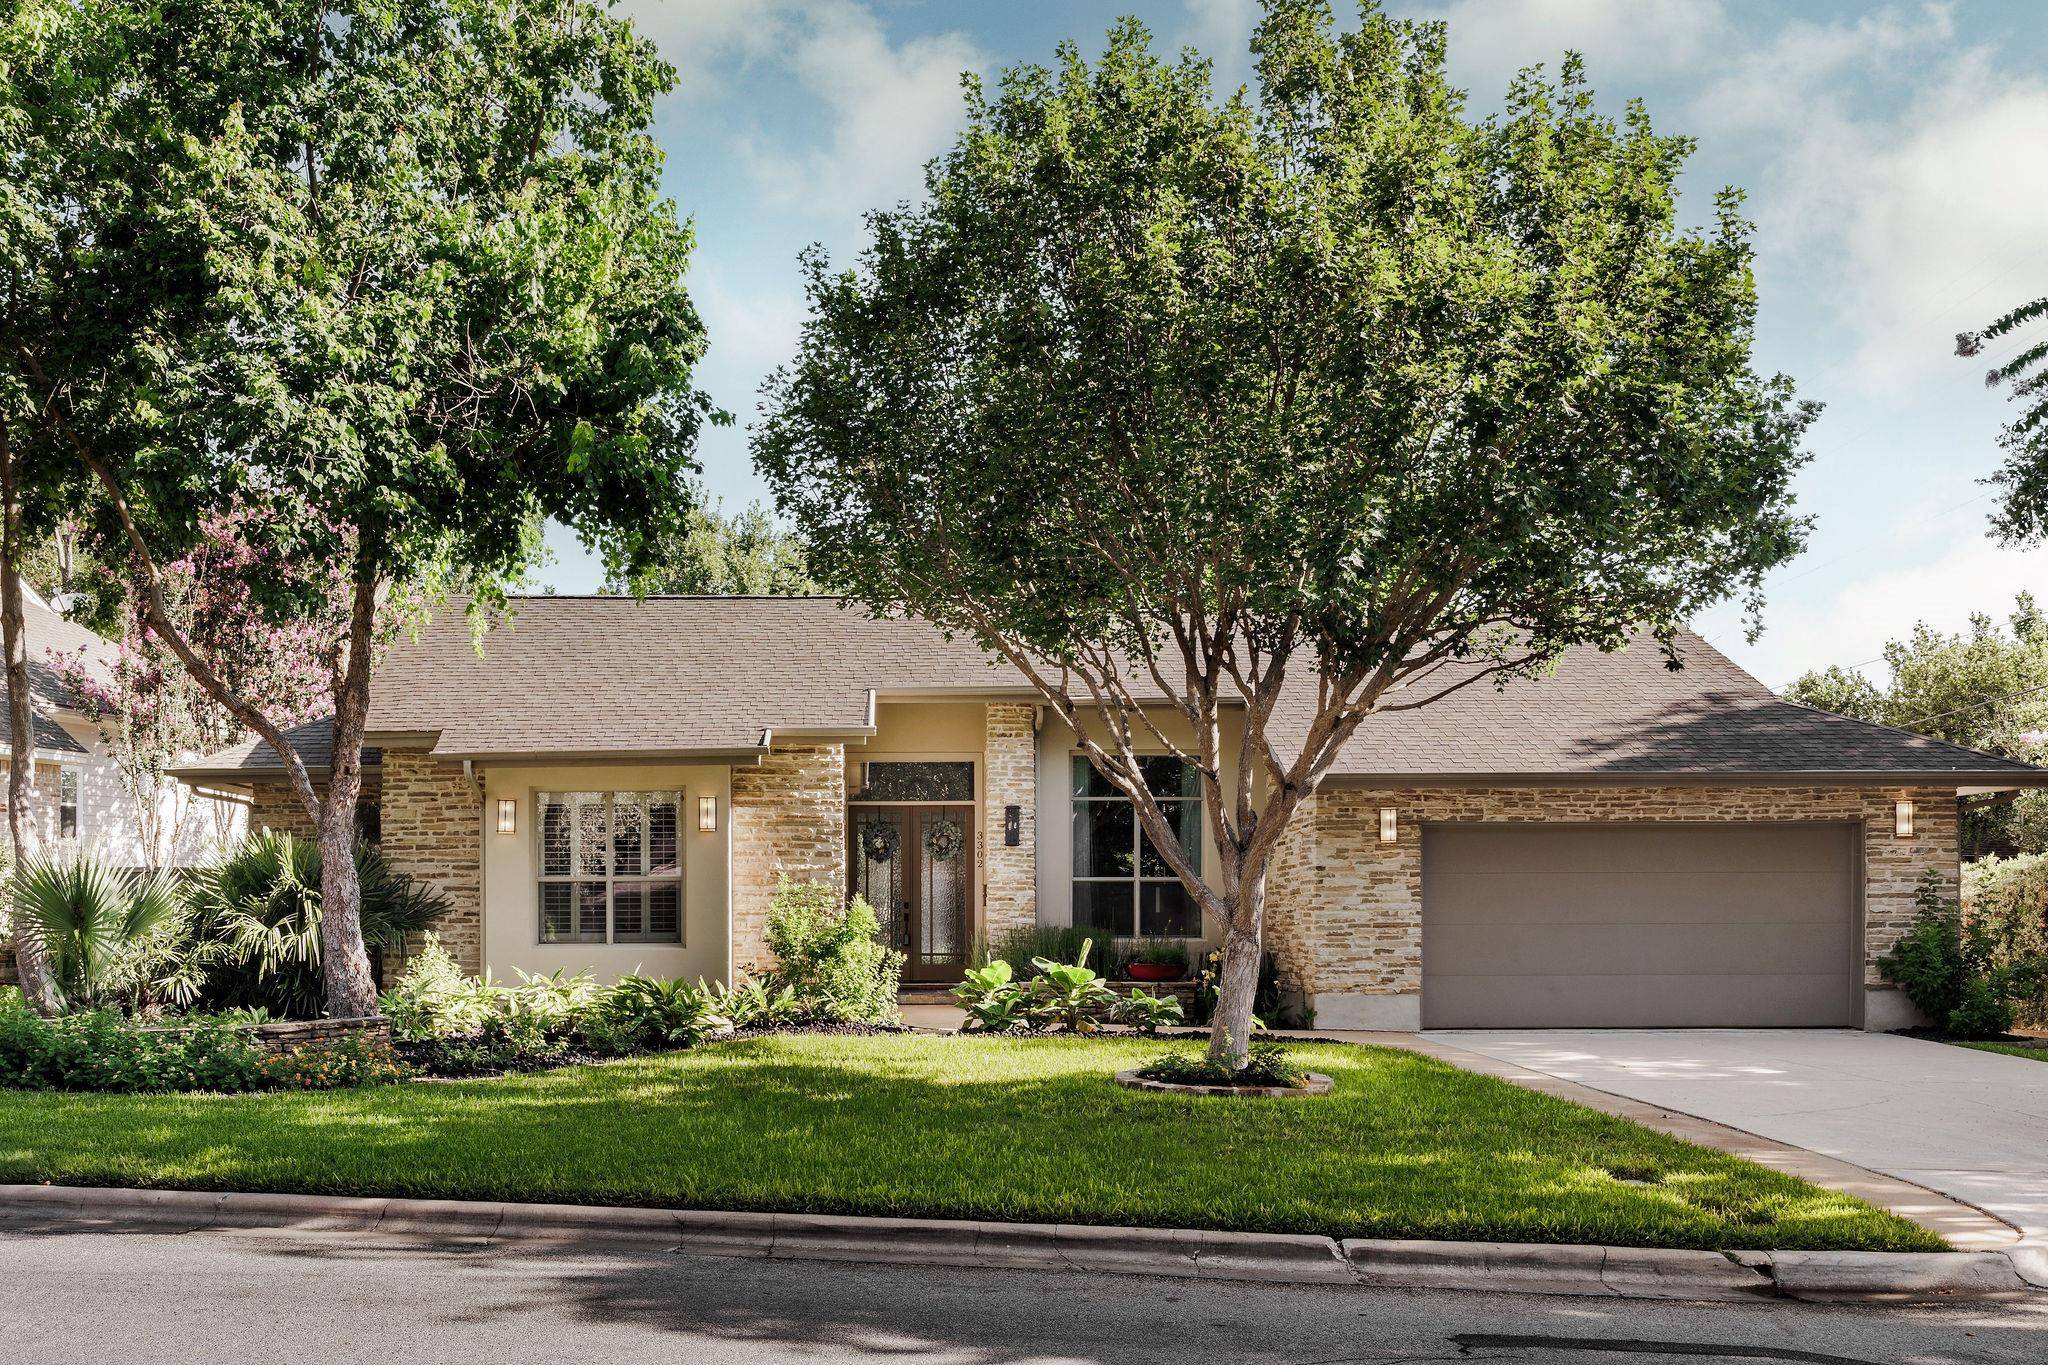
3302 Big Bend DR Austin, TX 78731 Open Sun 1PM-3PM
UPDATED: 09/11/2026 07:56 PM ON MARKET: 53 days on market
$2,249,700
4 Beds3.5 Baths3,251 SqFt
Key Details
Property Type Single Family Home
Sub Type Single Family Residence
Listing Status Active
Purchase Type For Sale
Square Footage 3,251 sqft
Price per Sqft $692
Subdivision Highland Park West
MLS Listing ID 3217513
Bedrooms 4
Full Baths 3
Half Baths 1
HOA Y/N No
Year Built 2007
Annual Tax Amount $23,010
Tax Year 2025
Lot Size 0.339 Acres
Acres 0.339
Property Sub-Type Single Family Residence
Source actris
Property Description
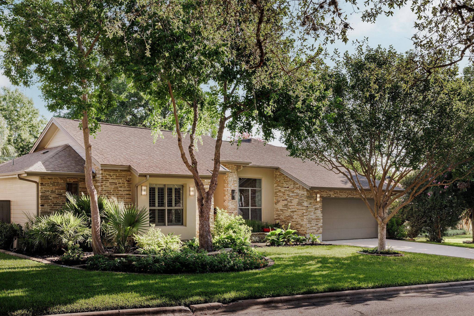
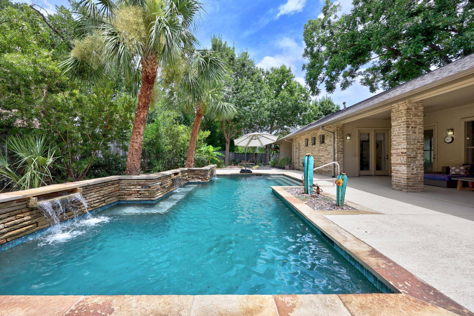
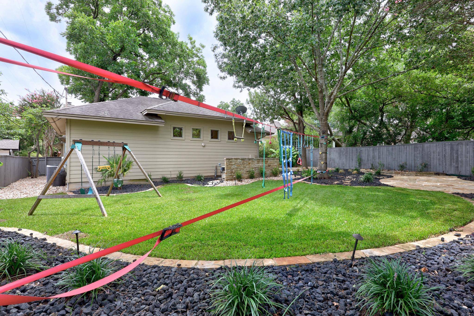
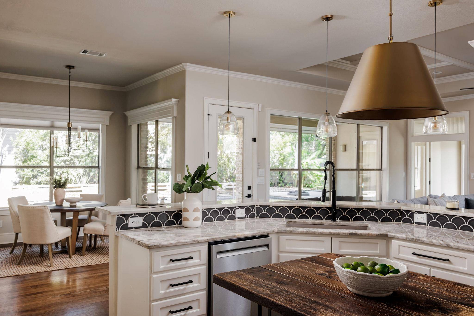
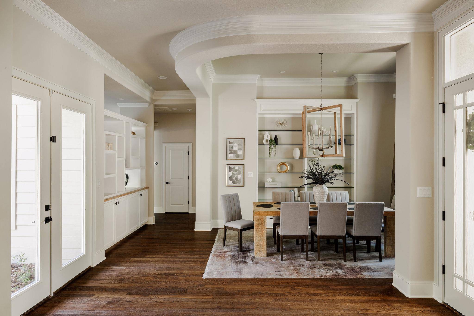
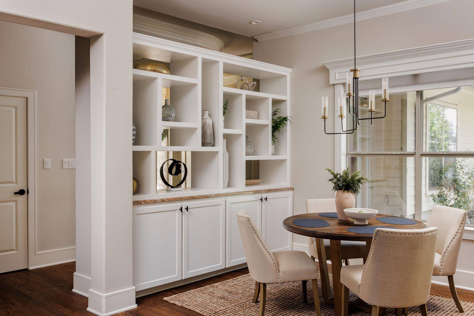
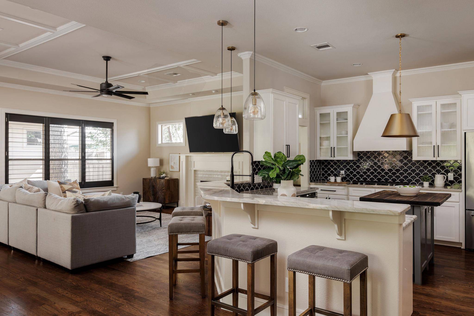
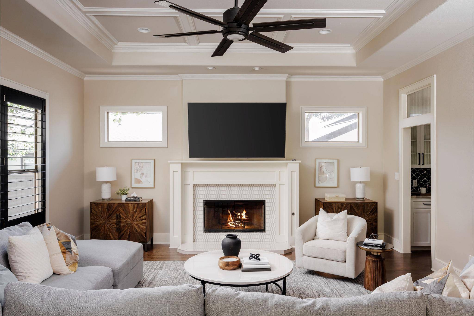
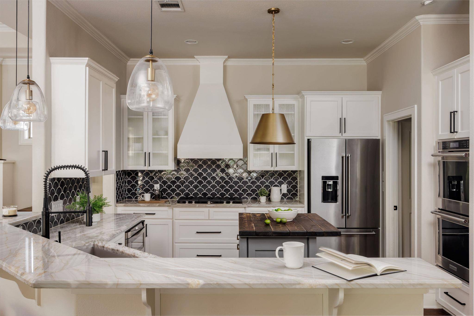
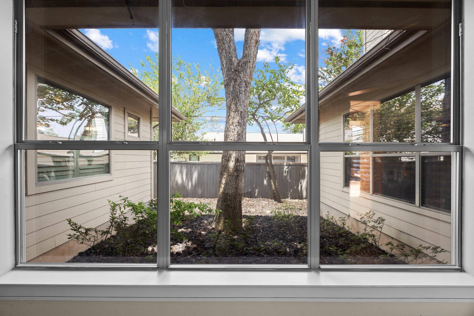
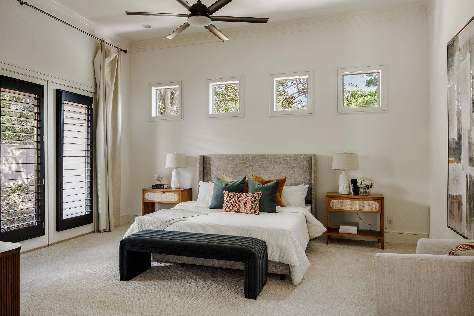
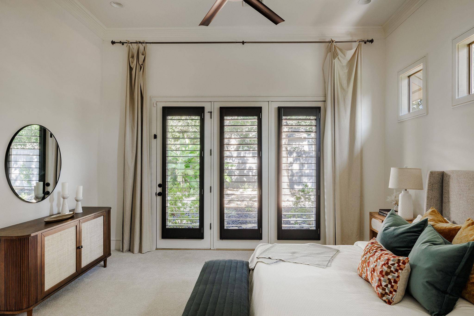
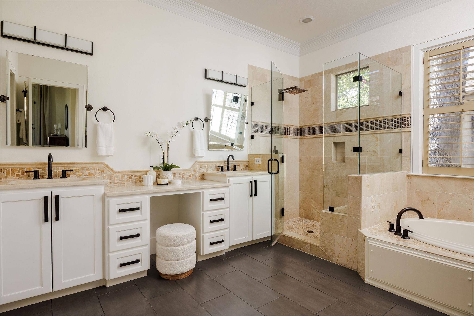
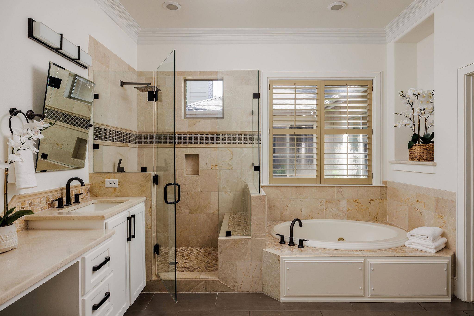
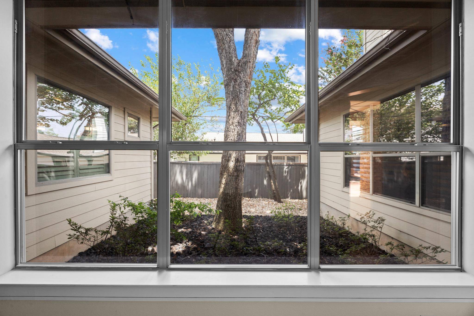
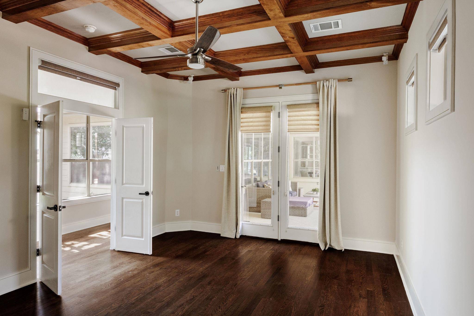
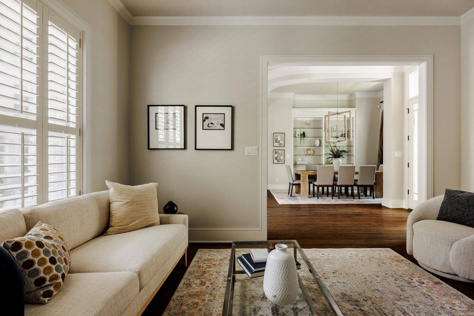
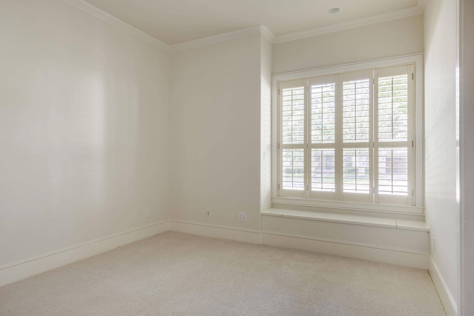
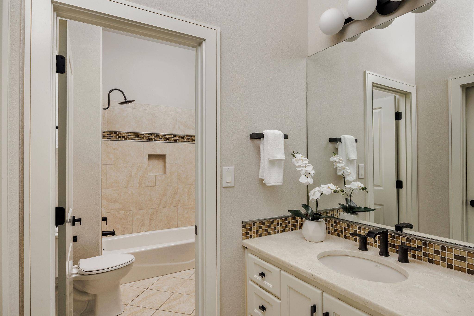
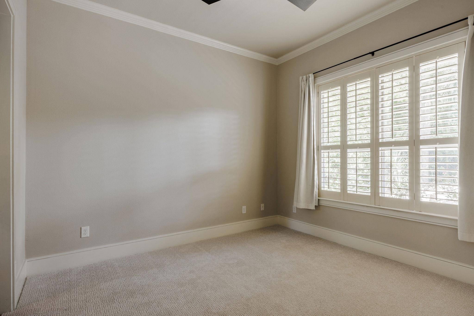
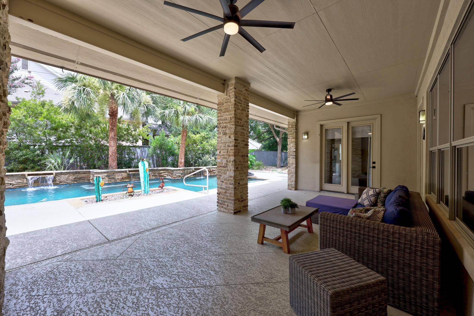
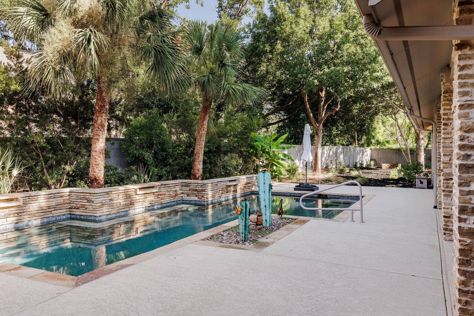
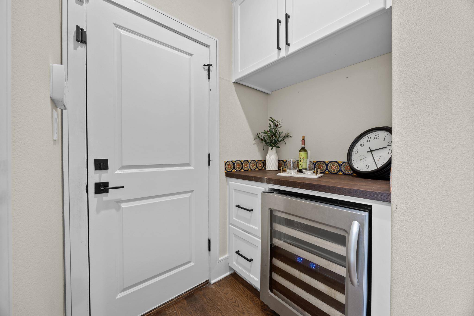
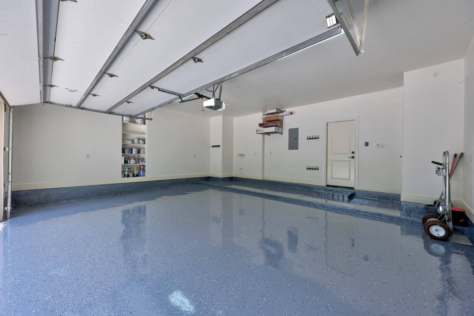
Rare single-story living in central Austin on a flat, beautifully treed lot you can actually use. Four bedrooms and 3.5 baths all on one level, zoned to Highland Park Elementary, minutes from downtown. Major systems are done: all three HVAC systems updated (2024–2026) and a new 30-year architectural Owens Corning roof, both with transferable warranties. Built in 2007 behind a stone-and-stucco elevation, the home opens to 11- and 12-foot ceilings, custom trim work, and rich hardwoods through the main living areas. The kitchen is built for real cooking and entertaining large gatherings: center island, stainless KitchenAid appliances including double ovens, natural gas cooktop, and a custom vent hood over scalloped tile. In the living room, a coffered ceiling, gas fireplace, and expansive windows dressed in plantation shutters frame the greenery outside. The primary suite is a quiet retreat with soaring ceilings and French doors opening to a private patio, dual vanities, a spacious walk-in shower, and an oversized closet with built-in dressers. No interior steps anywhere. Outside, flagstone gives way to lush lawn and a heated saltwater pool with three waterfall features and palms for shade. Covered patio with two ceiling fans and a misting system, dry bar with wine cooler, epoxy garage floor. No HOA. Child-safety pool fence, television, refrigerator, and washer/dryer convey.
Based on information from Unlock MLS (alternatively, from ACTRIS) for the period through 09/12/2026. Neither the Board nor ACTRIS guarantees or is in any way responsible for its accuracy. All data is provided “AS IS” and with all faults. Data maintained by the Board or ACTRIS may not reflect all real estate activity in the market.
Information being provided is for consumers’ personal, non-commercial use and may not be used for any purpose other than to identify prospective properties consumers may be interested in purchasing. Some IDX listings have been excluded from this website.
Data last updated: 09/12/2026 19:27
Social Cookies
Social Cookies are used to enable you to share pages and content you find interesting throughout the website through third-party social networking or other websites (including, potentially for advertising purposes related to social networking).